Prisavia Croft
REALTOR®, AHWD, C2EX, CBR, RPR, SNP



BEDS5
BATHS4 full 1 partial
SQUARE FEET4,468
MLS#10802027
STATUSNew
PROPERTY TYPEResidential - Single Family
SUBDIVISIONReunion Country Club
NEIGHBORHOODHoschton
Property Description
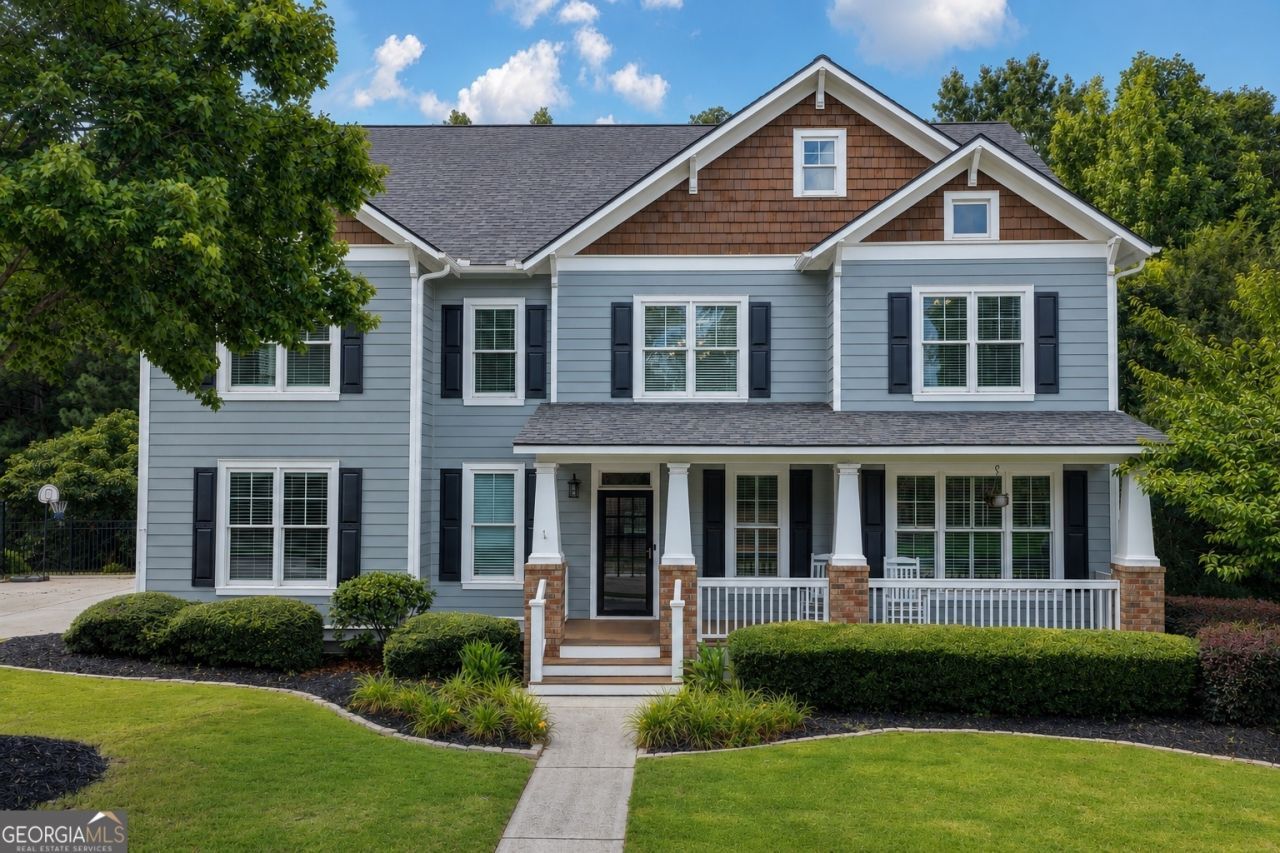
GORGEOUS move-in-ready home, ORIGINAL JOHN WEILAND FLOORPLAN, and completely remodeled Craftsman-style masterpiece on a private lot in the highly coveted Reunion Country Club community. Every detail of this exceptional 5-bedroom, 4 full bath, 1 half bath home has been thoughtfully updated with new carpet, new paint, and REAL HARDWOOD floors. From the rocking chair front porch and private screened porch to the beautifully renovated interior, you'll immediately appreciate the impeccable craftsmanship and designer finishes throughout. The spacious, open-concept floor plan is ideal for both everyday living and entertaining. The finished basement has a large room to be used for either a bedroom or entertainment area with a kitchen and full bath! Step outside to your own private retreat with an oversized deck and screened porch overlooking a breathtaking backyard complete with a tranquil creek and koi pond, creating the perfect setting to relax, entertain, or simply enjoy the peaceful sounds of nature. The expansive lot offers exceptional privacy-an increasingly rare find! Located in the sought-after Reunion Country Club community, residents enjoy an unmatched lifestyle with resort-style amenities, championship golf, swimming, tennis, pickleball, fitness facilities, parks, walking trails, playgrounds, and a vibrant calendar of community events. This is a rare opportunity to own a truly turnkey home that combines luxury, comfort, and an incredible outdoor setting in one of the area's most desirable neighborhoods.
Property Features
Property Type: Residential - Single Family
Basement: Yes
Basement: Bath Finished, Daylight, Exterior Entry, Full, Interior Entry
Cooling: Central Air
Fireplaces: 1
Garage: 2 car attached
Heating: Natural Gas
Home Style: Craftsman, Traditional
Lot Size: 0.47 Acres
Roof Type: Composition
Stories: 3.0
Taxes: $7,546
Year Built: 2005
Feature Descriptions
Additional Rooms: Foyer, Great Room, Laundry, Office
Amenities: Clubhouse, Fitness Center, Golf, Park, Playground, Pool, Sidewalks, Street Lights, Swim Team, Tennis Court(s), Tennis Team
Appliances: Cooktop, Dishwasher, Disposal
Days on Site: 1
Dining Room: Seats 12+, Separate Room
Exterior: Concrete
Exterior: Water Feature
Fencing: Back Yard
Fireplace Type: Family Room, Gas Log
Flooring: Carpet, Hardwood, Tile
Interior: Bookcases, Double Vanity, High Ceilings, Separate Shower, Tile Bath, Tray Ceiling(s), Entrance Foyer, Walk-In Closet(s)
Kitchen: Breakfast Area, Breakfast Bar, Kitchen Island, Pantry, Walk-in Pantry
Parking Notes: Garage, Attached, Off Street, Kitchen Level, Garage Door Opener, Side/Rear Entrance
Security: yes
Security Features: Carbon Monoxide Detector(s), Security System, Smoke Detector(s)
Sewer: Public Sewer
Swimming Pool: Yes
Topography: Private, Waterfall
Utilities: Cable Available, Electricity Available, High Speed Internet, Natural Gas Available, Phone Available, Sewer Connected, Underground Utilities, Water Available
Vegetation: Wooded
Water: Public
Local Schools
High School: Cherokee Bluff
Middle School: Cherokee Bluff
Elementary School: Spout Springs
Listed By / Shown By
Listed By
Agency Name: Keller Williams Realty Atl. Partners
Agency Phone: 678-775-2600
Shown By
Agent Name: Prisavia Croft
Agent Phone: (423) 544-0509
Agency Title: Crye-Leike Real Estate Services

Source: GAMLS
Estimate Your Payment
Estimated Payment
$ 2,378.31 per month $1,546.77 Principal & Interest $628.83 Property Tax $202.71 Homeowner's InsuranceChange Payment Information



Privacy Policy / DMCA Notice / ADA Accessibility


This site is hosted, designed and copyright
© 1994 - 2026 by
Delta Media Group, Inc. -- Patent Pending --
7530 Grand Reunion Drive | MLS# 10802027
This single family home located at 7530 Grand Reunion Drive, Hoschton, GA 30548 is currently listed for sale with an asking price of $695,000. This property was built in 2005 and has 5 bedrooms and 4 full and 1 partial baths with 4468 sq. ft. Grand Reunion Drive is located in the Reunion Country Club subdivision. Search Reunion Country Club real estate on pcroft.crye-leike.com today.