Prisavia Croft
REALTOR®, AHWD, C2EX, CBR, RPR, SNP



BEDS4
BATHS3 full
MLS#10769686
STATUSNew
PROPERTY TYPEResidential - Single Family
SUBDIVISIONThe Parks at Cedar Grove
NEIGHBORHOODFairburn
Property Description
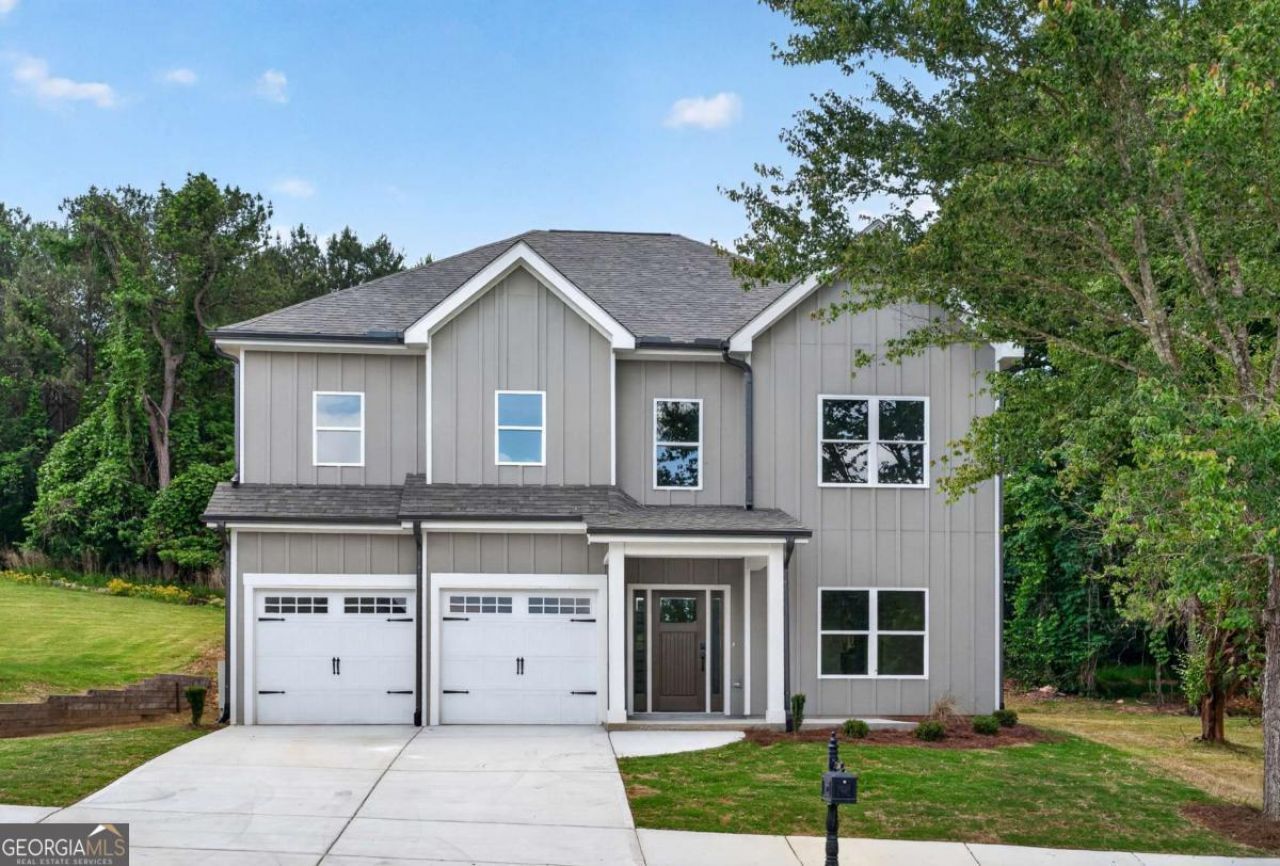
Welcome to your dream home! This exquisite brand-new construction home boasts 4 spacious bedrooms and 3 beautifully appointed bathrooms, including a convenient main-level bedroom and full bathroom-ideal for guests or convenient living. The primary suite is a true retreat, complete with a luxurious free-standing garden tub, oversized dual closets, separate vanities, and an expansive oversized shower featuring a frameless surround, body sprayers, and a rainforest shower head. This private sanctuary offers the perfect place to unwind and relax. The heart of the home is the chef-inspired kitchen, which boasts an impressive 8-foot island, elegant quartz countertops and backsplash for the ultimate culinary experience. High-end LVP flooring flows throughout the home, combining durability with contemporary style. Highlighting the modern design are matte black plumbing, door, and light fixtures, complemented by oak treads on the staircase with open railing leading to the versatile upstairs loft-perfect for a playroom, office, or entertainment space. Step outside to your enchanting covered rear patio, equipped with a ceiling fan, ideal for relaxing in the evenings or entertaining friends and family. All bathrooms feature beautiful quartz countertops, ensuring that every detail has been meticulously designed. Located in an amenity-rich neighborhood, offering a refreshing swimming pool, a welcoming clubhouse, tennis courts, playground, sidewalks and a picturesque lake-everything you need for an active lifestyle. Two minutes away, you can enjoy the superb features of Gateway Park, a vibrant community hub with open-air pavilions, sculpture gardens, loop trails, and interactive adventure areas designed for residents The brand-new Grady Emergency Room and future full-service hospital, delivering 24/7 emergency care, just less than 5 minutes away. Historic downtown Fairburn is a short 6-minute drive from the community, offering shopping and dining. For those seeking convenience, this beautiful home is less than 30 minutes from downtown Atlanta, allowing easy access to all the city has to offer. Additionally, the future-coming Cedar Grove Village, encompassing a 65-acre mixed-use development with restaurants, entertainment venues, and a community park, is just two minutes away. And for the film enthusiasts, you're only a short drive from Trilith Studios, a leading film and television production studio located in Fayette County. Don't miss out on this unique opportunity to experience modern luxury living in a thriving community. Plus, the home qualifies for several 0 down financing opportunities making your dream of homeownership more accessible than ever. Schedule your tour today and make this beautiful home yours!
Property Features
Property Type: Residential - Single Family
Basement: None
Cooling: Ceiling Fan(s), Central Air, Dual, Electric
Fireplaces: 1
Garage: 2 car attached
Heating: Central, Electric, Forced Air, Zoned
Home Style: Traditional
Lot Size: 0.23 Acres
Roof Type: Composition
Stories: 2.0
Taxes: $1,051
Year Built: 2025
Feature Descriptions
Additional Rooms: Family Room, Laundry, Loft
Amenities: Clubhouse, Lake, Park, Playground, Pool, Sidewalks, Street Lights, Tennis Court(s), Walk To Schools, Near Shopping
Appliances: Dishwasher, Disposal, Electric Water Heater, Microwave
Days on Site: 4
Dining Room: Separate Room
Exterior: Concrete
Fireplace Type: Factory Built, Family Room
Flooring: Laminate
Foundation: Slab
Interior: Double Vanity, High Ceilings, Tray Ceiling(s), Walk-In Closet(s)
Kitchen: Breakfast Area, Breakfast Room, Kitchen Island, Walk-in Pantry
Parking Notes: Garage, Attached, Garage Door Opener
Security Features: Carbon Monoxide Detector(s), Smoke Detector(s)
Sewer: Public Sewer
Swimming Pool: Yes
Topography: City Lot
Utilities: Cable Available, Electricity Available, High Speed Internet, Phone Available, Sewer Available, Underground Utilities, Water Available
Water: Public
Window Features: Double Pane Windows
Local Schools
High School: Langston Hughes
Middle School: Renaissance
Elementary School: Renaissance
Listed By / Shown By
Listed By
Agency Name: Luxe Realty Group
Agency Phone: 404-981-5249
Shown By
Agent Name: Prisavia Croft
Agent Phone: (423) 544-0509
Agency Title: Crye-Leike Real Estate Services

Source: GAMLS
Estimate Your Payment
Estimated Payment
$ 1,182.58 per month $968.12 Principal & Interest $87.58 Property Tax $126.88 Homeowner's InsuranceChange Payment Information



Privacy Policy / DMCA Notice / ADA Accessibility


This site is hosted, designed and copyright
© 1994 - 2026 by
Delta Media Group, Inc. -- Patent Pending --
7536 Parkland Bend | MLS# 10769686
This single family home located at 7536 Parkland Bend, Fairburn, GA 30213 is currently listed for sale with an asking price of $435,000. This property was built in 2025 and has 4 bedrooms and 3 full baths. Parkland Bend is located in the The Parks at Cedar Grove subdivision. Search The Parks At Cedar Grove real estate on pcroft.crye-leike.com today.