Prisavia Croft
REALTOR®, AHWD, C2EX, CBR, RPR, SNP



BEDS4
BATHS4 full
SQUARE FEET1,950
MLS#10853302
STATUSNew
PROPERTY TYPEResidential - Single Family
SUBDIVISIONStone Creek
NEIGHBORHOODHoschton
Property Description
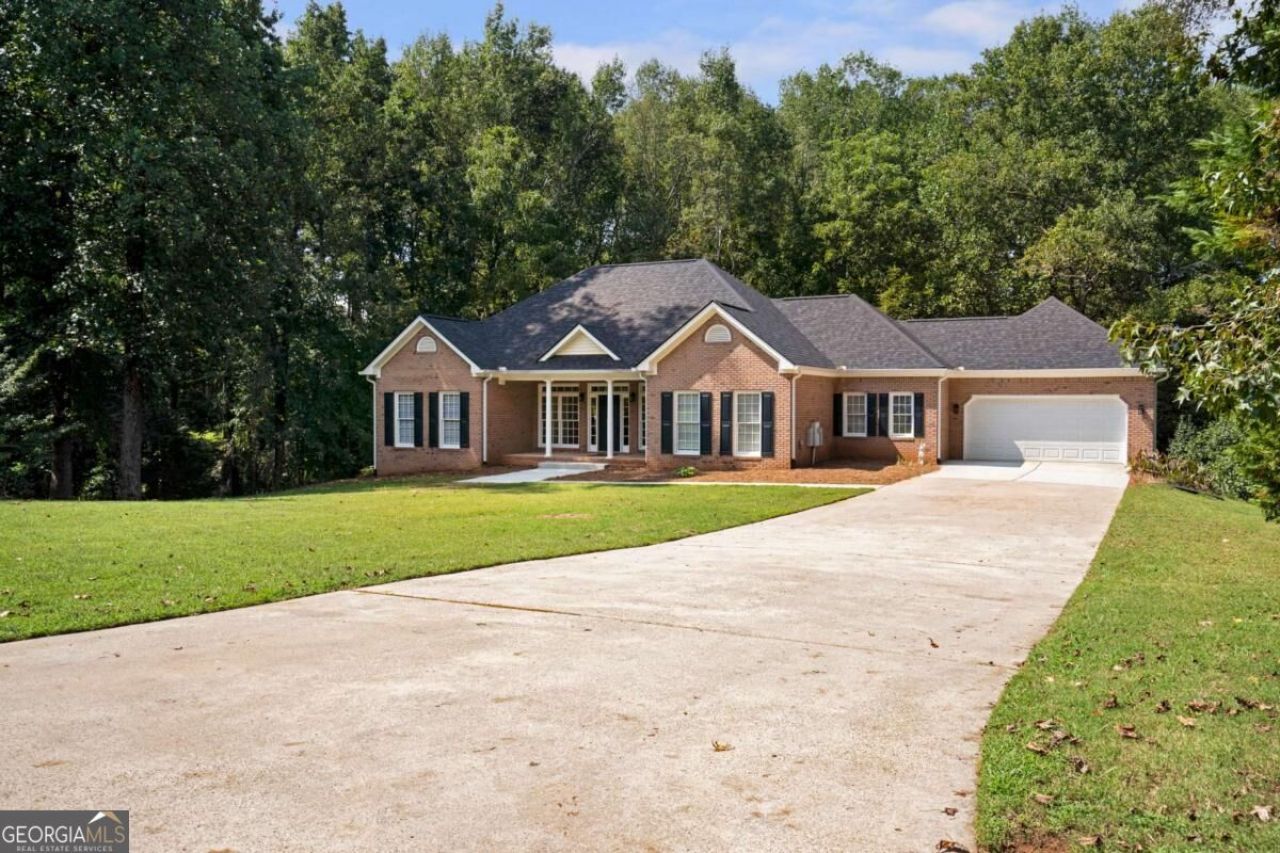
over 1.5 acre private lot, roof 3 years old, new 6 inch gutters with gutter guards, new interior paint, new exterior paint, new LVP floors, new lighting, electrical outlets and switches, can lights added in kitchen, mini split upstairs one year old, new quartz counter tops, new backsplash, new under counter lighting, full working full bath in basement, large custom closets, private large backyard, A/C system has been professionally duct cleaned and serviced, new water heater, new plumbing faucets, new gas logs, septic system pumped and added 260ft of new infiltrator line, new garage door parts including new openers on main door and basement door, warranty available.
Property Features
Property Type: Residential - Single Family
Basement: Yes
Basement: Bath Finished, Boat Door, Exterior Entry, Full
Cooling: Central Air, Electric, Heat Pump
Fireplaces: 1
Heating: Electric, Heat Pump
Home Style: Traditional
Lot Size: 1.57 Acres
Stories: 1.0
Taxes: $3,077
Year Built: 1997
Feature Descriptions
Additional Rooms: Family Room
Appliances: Dishwasher, Microwave, Range
Exterior: Brick
Fireplace Type: Factory Built, Family Room, Gas Log, Living Room
Interior: High Ceilings, Master On Main Level, Tray Ceiling(s)
Parking Notes: Garage, Attached, Garage Door Opener
Sewer: Septic Tank
Topography: Open Lot, Private
Utilities: Cable Available, Electricity Available, High Speed Internet, Underground Utilities
Water: Public
Local Schools
High School: Jackson County
Middle School: Legacy Knoll
Elementary School: Heroes
Listed By / Shown By
Listed By
Agency Name: Butler Realty Partners LLC
Agency Phone: 770-539-1157
Shown By
Agent Name: Prisavia Croft
Agent Phone: (423) 544-0509
Agency Title: Crye-Leike Real Estate Services

Source: GAMLS
Estimate Your Payment
Estimated Payment
$ 1,451.85 per month $1,056.92 Principal & Interest $256.42 Property Tax $138.51 Homeowner's InsuranceChange Payment Information



Privacy Policy / DMCA Notice / ADA Accessibility


This site is hosted, designed and copyright
© 1994 - 2026 by
Delta Media Group, Inc. -- Patent Pending --
759 Stoneview Drive | MLS# 10853302
This single family home located at 759 Stoneview Drive, Hoschton, GA 30548 is currently listed for sale with an asking price of $474,900. This property was built in 1997 and has 4 bedrooms and 4 full baths with 1950 sq. ft. Stoneview Drive is located in the Stone Creek subdivision. Search Stone Creek real estate on pcroft.crye-leike.com today.