Prisavia Croft
REALTOR®, AHWD, C2EX, CBR, RPR, SNP



BEDS3
BATHS2 full
SQUARE FEET2,748
MLS#10770214
STATUSNew
PROPERTY TYPEResidential - Single Family
SUBDIVISIONChurchill Commons
NEIGHBORHOODLawrenceville
Property Description
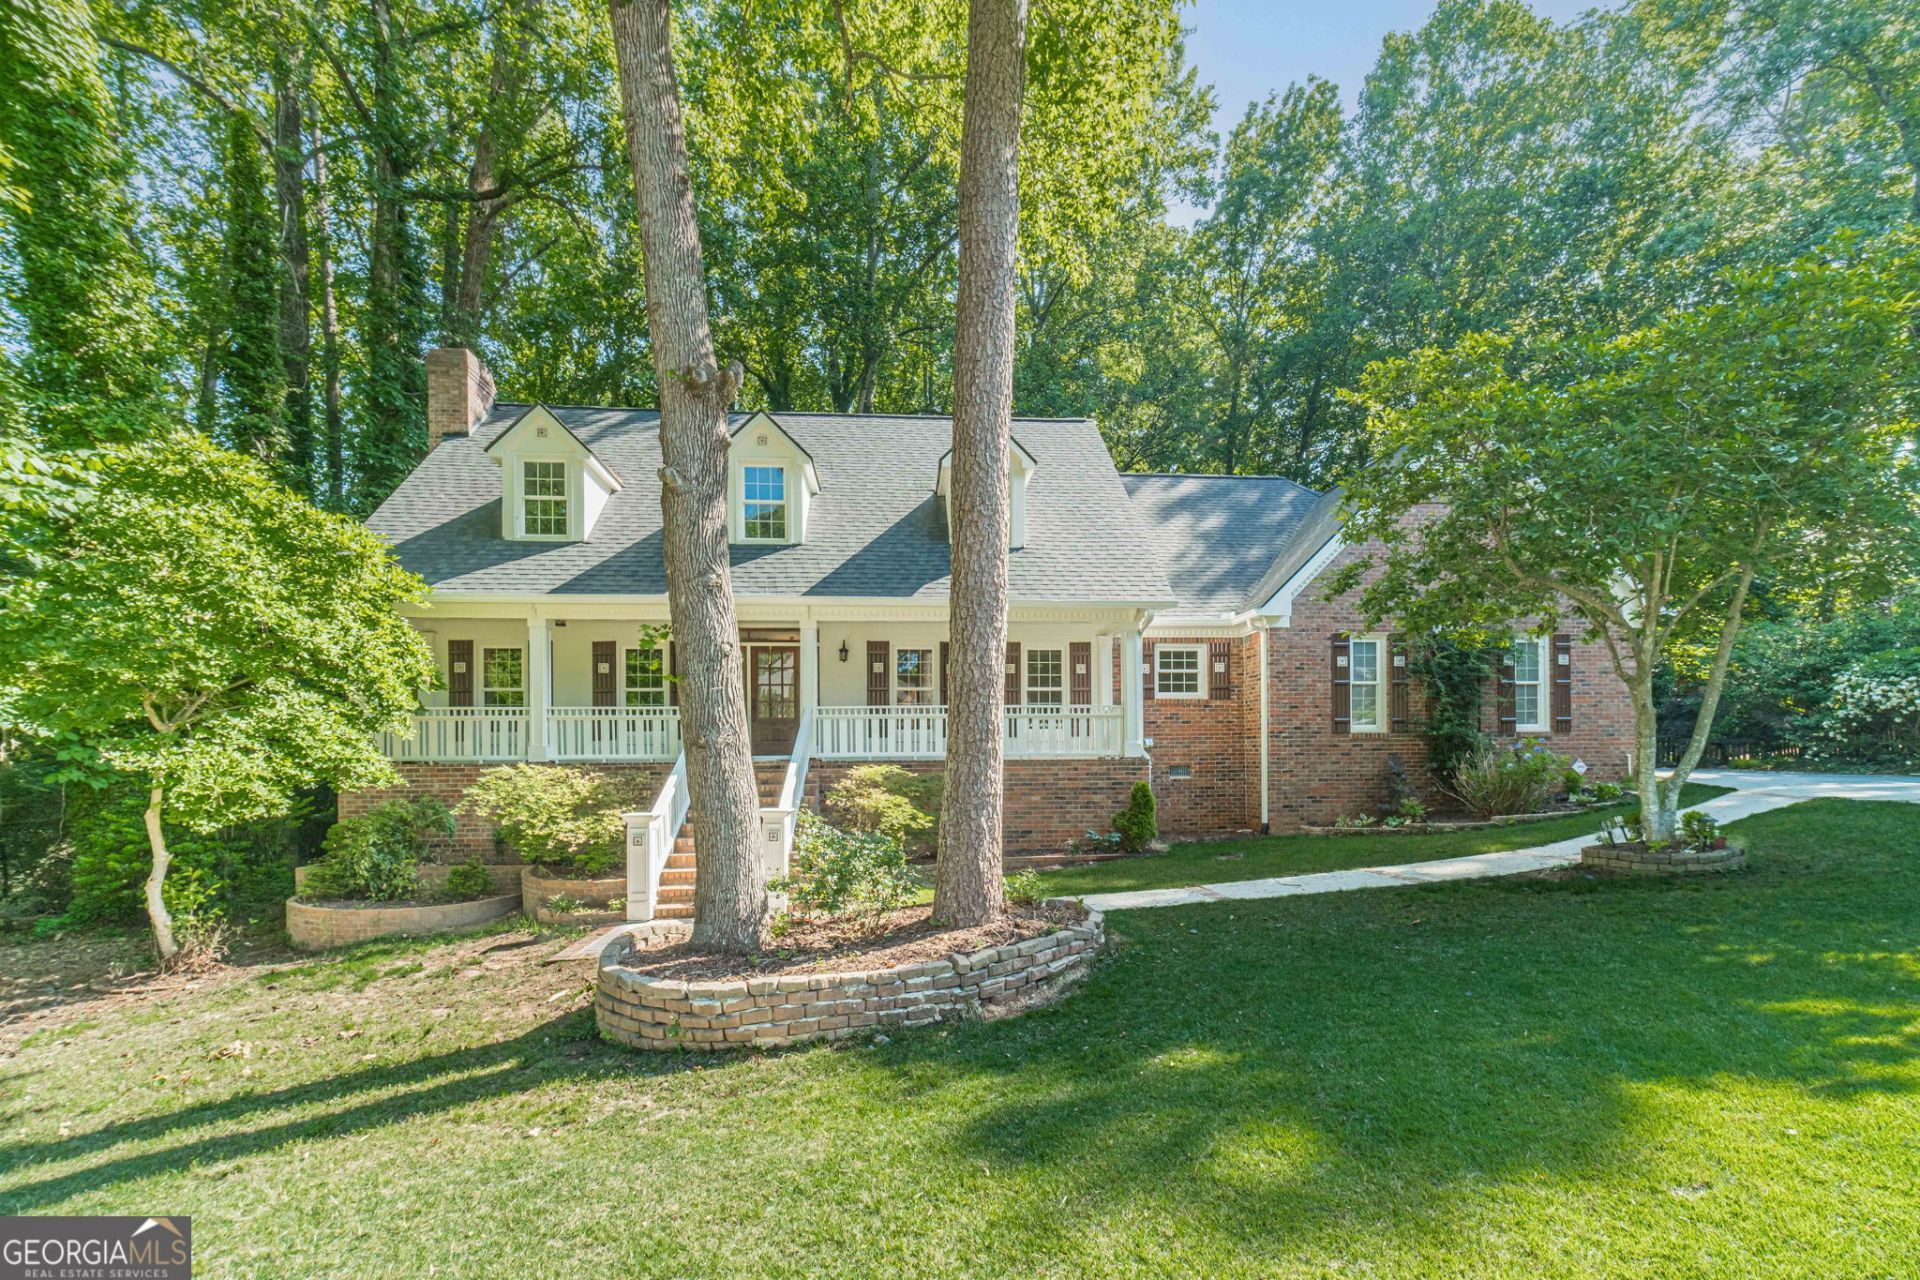
Welcome to 365 Winston Drive, a beautifully maintained Cape Cod-style home nestled on a private wooded lot in Lawrenceville. Surrounded by mature trees and lush landscaping, this home offers timeless curb appeal with a charming covered front porch and inviting entryway. Step inside to discover hardwood floors, elegant trim work, and spacious living areas throughout the main level. The foyer welcomes you into a thoughtfully designed floor plan featuring a formal dining room with classic wainscoting and crown molding, perfect for entertaining and gatherings. The fireside family room offers a warm and inviting atmosphere with a beautiful marble fireplace and seamless flow into the updated kitchen. The kitchen features quartz countertops, stainless steel appliances, a gas cooktop island, subway tile backsplash, custom cabinetry, and abundant prep and storage space. Just beyond the kitchen, the vaulted keeping room is filled with natural light from oversized windows and French doors leading to the expansive back deck. The oversized primary suite on the main level features trey ceilings, hardwood floors, and plenty of room for a sitting area. The spacious primary bath includes a tiled walk-in shower, soaking tub, dual vanities, and a large walk-in closet with custom built-ins. A dedicated office or flex space with built-in shelving provides the ideal setup for working from home, studying, or additional living space. The main level also includes a stylish powder room with designer finishes and a statement vessel sink. Upstairs, you'll find two generously sized secondary bedrooms and a beautifully updated full bath featuring designer tile work, double vanities, and modern farmhouse-inspired finishes. The unfinished basement offers endless potential for future expansion, storage, a workshop, home gym, or additional living space already framed and ready for customization. Enjoy peaceful wooded views and outdoor entertaining from the spacious back deck overlooking the private backyard setting. Conveniently located in Lawrenceville, this home offers easy access to shopping, dining, parks, sought-after schools, and major highways while still providing the privacy and tranquility of an established neighborhood setting.
Property Features
Property Type: Residential - Single Family
Basement: Yes
Basement: Concrete, Daylight, Exterior Entry, Full, Interior Entry, Unfinished
Cooling: Ceiling Fan(s), Central Air
Fenced: Yes
Fireplaces: 1
Heating: Forced Air, Natural Gas
Home Style: Brick 4 Side, Cape Cod
Lot Size: 0.45 Acres
Roof Type: Composition
Stories: 2.0
Taxes: $1,789
Year Built: 1987
Feature Descriptions
Additional Rooms: Family Room
Amenities: Clubhouse, Playground, Pool, Tennis Court(s), Walk To Schools, Near Shopping
Appliances: Dishwasher, Microwave
Days on Site: 5
Dining Room: Separate Room
Fencing: Back Yard, Fenced
Fireplace Type: Living Room
Flooring: Carpet, Hardwood
Interior: Double Vanity, High Ceilings, Master On Main Level, Separate Shower, Soaking Tub, Tray Ceiling(s), Entrance Foyer, Walk-In Closet(s)
Kitchen: Breakfast Area, Breakfast Bar, Breakfast Room, Solid Surface Counters
Parking Notes: Garage, Kitchen Level, Side/Rear Entrance
Security Features: Smoke Detector(s)
Sewer: Septic Tank
Swimming Pool: Yes
Utilities: Cable Available, Electricity Available, High Speed Internet, Natural Gas Available, Water Available
Water: Public
Window Features: Double Pane Windows
Local Schools
High School: Brookwood
Middle School: Five Forks
Elementary School: Gwin Oaks
Listed By / Shown By
Listed By
Agency Name: Keller Williams Realty Atl. Partners
Agency Phone: 678-808-1300
Shown By
Agent Name: Prisavia Croft
Agent Phone: (423) 544-0509
Agency Title: Crye-Leike Real Estate Services

Source: GAMLS
Estimate Your Payment
Estimated Payment
$ 1,470.63 per month $1,168.42 Principal & Interest $149.08 Property Tax $153.13 Homeowner's InsuranceChange Payment Information



Privacy Policy / DMCA Notice / ADA Accessibility


This site is hosted, designed and copyright
© 1994 - 2026 by
Delta Media Group, Inc. -- Patent Pending --
765 Winston Drive | MLS# 10770214
This single family home located at 765 Winston Drive, Lawrenceville, GA 30044 is currently listed for sale with an asking price of $525,000. This property was built in 1987 and has 3 bedrooms and 2 full baths with 2748 sq. ft. Winston Drive is located in the Churchill Commons subdivision. Search Churchill Commons real estate on pcroft.crye-leike.com today.