Prisavia Croft
REALTOR®, AHWD, C2EX, CBR, RPR, SNP



BEDS4
BATHS3 full 1 partial
SQUARE FEET2,980
MLS#10772283
STATUSNew
PROPERTY TYPEResidential - Single Family
SUBDIVISIONThe Creek at Arthur Hills
NEIGHBORHOODAcworth
Property Description
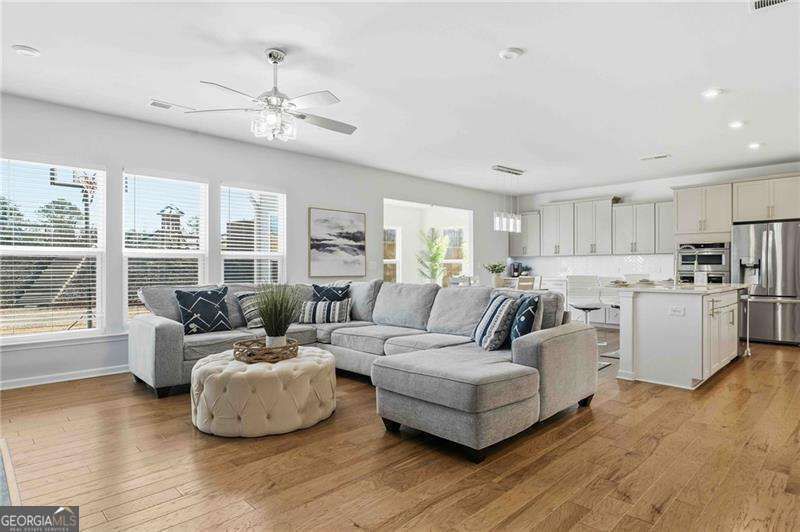
More than 50k Price Improvement and a $10,000 Additional Buyer incentive to use as the Buyers see fit. Need closing costs? Maybe a rate buy down? Buyers choose! They're practically giving it away at this price. Looking for Motivated Buyers to work with my Motivated Sellers! Primary on Main, Putt Putt in the Backyard, Huge Loft Space, Dedicated Work Space, Sunroom, what more could you want? Did you say a TV? Well, the Sellers will throw in all the TVs in the house. Let's get this like-new home under contract today! Welcome to this beautifully appointed, nearly new home in sought-after Acworth, Georgia, where thoughtful design meets everyday comfort. Built in 2022, this four-bedroom, three-and-a-half-bath residence offers a modern layout, upscale finishes, and exceptional indoor and outdoor living spaces. The main level is designed for both entertaining and easy living, featuring a spacious family room and a separate living room with a cozy fireplace, creating multiple areas to gather or unwind. The heart of the home is the chef-inspired kitchen, highlighted by a huge center island, an abundance of soft-close cabinetry, and extensive additional storage-ideal for hosting, meal prep, and daily life. Just off the kitchen, a sunroom provides a light-filled space perfect for morning coffee or casual relaxation. A dedicated office area, mudroom space, and the convenience of a primary suite on the main level add to the home's thoughtful functionality. Upstairs, you'll find a versatile loft along with well-sized secondary bedrooms, offering flexibility for guests, play space, or additional work-from-home needs. Step outside to what the owner proudly calls the best backyard in the neighborhood. Enjoy serene views, a private putting green, and an oversized patio-an ideal setting for entertaining, outdoor dining, or simply enjoying peaceful evenings at home. Located in a highly desirable community, residents enjoy access to outstanding amenities including a swimming pool, tennis courts, playground, and basketball court. With its prime Acworth location, modern construction, and exceptional layout, this home offers the perfect blend of style, comfort, and lifestyle. A rare opportunity to own a move-in-ready home in one of the area's most sought-after areas.
Property Features
Property Type: Residential - Single Family
Basement: None
Cooling: Ceiling Fan(s), Central Air, Zoned
Fireplaces: 1
Garage: 2 car attached
Heating: Central, Forced Air, Zoned
Home Style: Traditional
Lot Size: 0.25 Acres
Roof Type: Composition
Stories: 2.0
Taxes: $5,283
Year Built: 2022
Feature Descriptions
Additional Rooms: Family Room, Foyer, Laundry, Loft, Sun Room
Amenities: Playground, Pool, Tennis Court(s)
Appliances: Dishwasher, Disposal, Gas Water Heater, Microwave, Refrigerator
Days on Site: 1
Fencing: Back Yard, Privacy, Wood
Fireplace Type: Gas Starter, Living Room
Flooring: Carpet, Laminate
Foundation: Slab
Interior: Double Vanity, High Ceilings, Master On Main Level, Other, Walk-In Closet(s)
Kitchen: Breakfast Area, Breakfast Bar, Solid Surface Counters, Walk-in Pantry
Parking Notes: Garage, Attached, Kitchen Level, Garage Door Opener
Security Features: Carbon Monoxide Detector(s), Smoke Detector(s)
Sewer: Public Sewer
Swimming Pool: Yes
Topography: Level, Other, Private
Utilities: Cable Available, Electricity Available, Sewer Available, Water Available
Water: Public
Water: No Dock Or Boathouse
Window Features: Double Pane Windows
Local Schools
High School: North Paulding
Middle School: McClure
Elementary School: Shelton
Listed By / Shown By
Listed By
Agency Name: Atlanta Communities
Agency Phone: 770-240-2004
Shown By
Agent Name: Prisavia Croft
Agent Phone: (423) 544-0509
Agency Title: Crye-Leike Real Estate Services

Source: GAMLS
Estimate Your Payment
Estimated Payment
$ 1,736.63 per month $1,146.17 Principal & Interest $440.25 Property Tax $150.21 Homeowner's InsuranceChange Payment Information



Privacy Policy / DMCA Notice / ADA Accessibility


This site is hosted, designed and copyright
© 1994 - 2026 by
Delta Media Group, Inc. -- Patent Pending --
77 Riverclub Road | MLS# 10772283
This single family home located at 77 Riverclub Road, Acworth, GA 30101 is currently listed for sale with an asking price of $515,000. This property was built in 2022 and has 4 bedrooms and 3 full and 1 partial baths with 2980 sq. ft. Riverclub Road is located in the The Creek at Arthur Hills subdivision. Search The Creek At Arthur Hills real estate on pcroft.crye-leike.com today.