Prisavia Croft
REALTOR®, AHWD, C2EX, CBR, RPR, SNP



BEDS3
BATHS3 full
SQUARE FEET3,075
MLS#10875562
STATUSNew
PROPERTY TYPEResidential - Single Family
SUBDIVISIONSky Mountain
NEIGHBORHOODSautee Nacoochee
Property Description
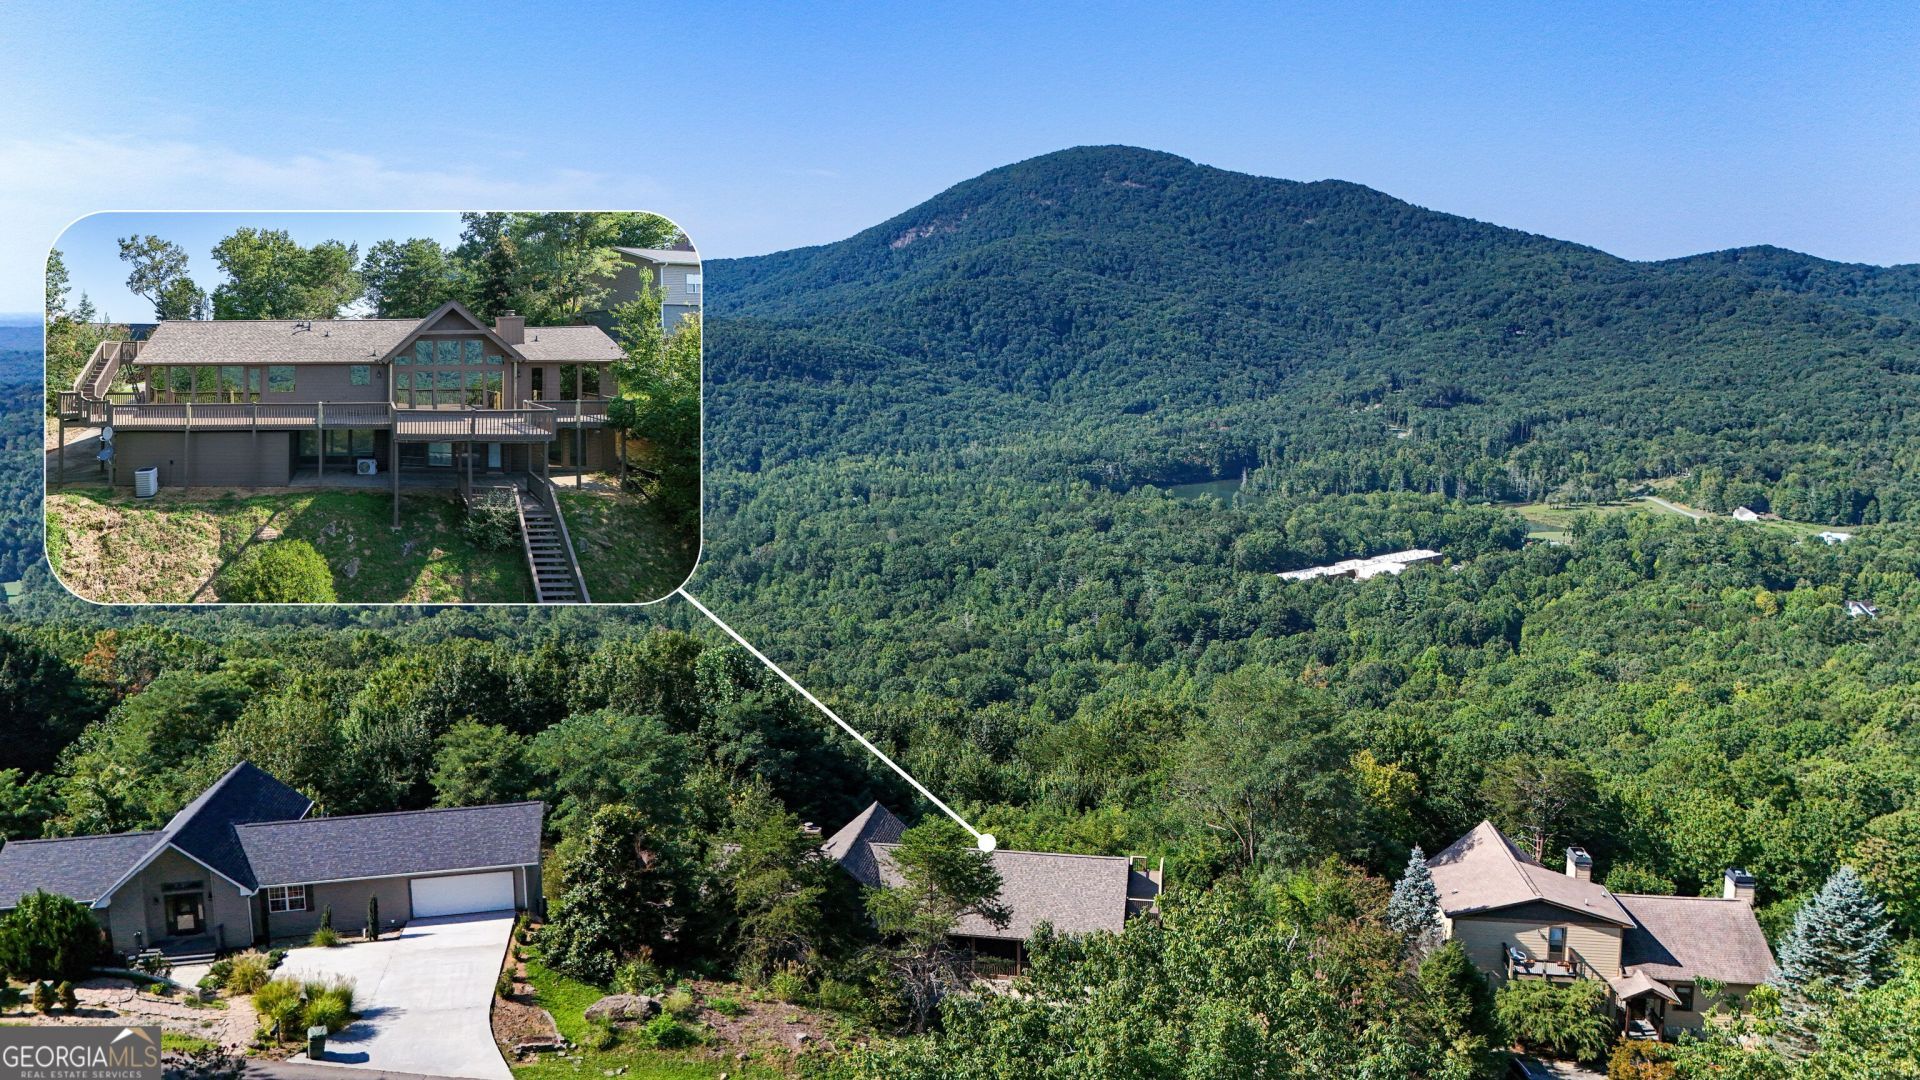
Stunning year-round mountain views welcome you the moment you step inside this exceptional North Georgia home! Floor-to-ceiling windows showcase the breathtaking scenery from nearly every angle, bringing the beauty of the mountains indoors and creating a setting you'll never get tired of waking up to. The vaulted living room offers an open, airy feel, while warm wood accents and an inviting fireplace create the perfect gathering space for cozy evenings or relaxing days spent taking in the views. Natural light pours through the expansive windows, making the entire home feel bright, warm, and welcoming. The thoughtfully designed split-level floor plan offers both space and privacy, with large bedrooms located on opposite ends of the main level. Each bedroom has its own private bathroom, making this layout perfect for family and guests. The primary suite is a true retreat, featuring direct access to the back deck, allowing you to step outside and enjoy the incredible mountain scenery anytime. The ensuite bathroom includes a large soaking tub, separate shower, and huge walk-in closet. A screened-in front porch provides another peaceful place to enjoy your surroundings. Whether you're sipping coffee in the morning, reading a book in the afternoon, or relaxing in the evening, this is a space you'll want to use year-round. The finished lower level adds even more living space, featuring an additional bedroom and full bathroom, plus a versatile bonus room that can be whatever you need it to be - a home gym, office, hobby room, craft space, game room, or private retreat. There's also another living area downstairs, giving everyone plenty of room to spread out. The basement garage offers convenient covered parking, with an additional storage room just off the garage for tools, outdoor gear, and everything else you need to tuck away. Step outside and prepare to be amazed. The huge back deck offers an incredible setting for entertaining, outdoor dining, grilling, or simply sitting back and enjoying the breathtaking views of Sal Mountain. With access directly from the primary bedroom, stepping outside to enjoy the scenery couldn't be easier. An elevated upper/roof-level deck takes the views even higher, creating an unforgettable spot to watch the sunrise, sunset, or simply take in the beauty of the surrounding North Georgia mountains. This is more than a home with a beautiful view - it's a home designed to make the view part of everyday life. From the soaring ceilings and floor-to-ceiling windows to the cozy fireplace, spacious bedrooms, finished lower level, screened porch, and multiple decks, every detail comes together to create an incredible mountain retreat.
Property Features
Property Type: Residential - Single Family
Basement: Yes
Basement: Bath Finished, Exterior Entry, Finished, Interior Entry
Cooling: Ceiling Fan(s), Central Air
Fireplaces: 1
Heating: Heat Pump
Home Style: Rustic
Lot Size: 1.27 Acres
Roof Type: Composition
Stories: 2.0
Taxes: $3,893
Year Built: 2000
Feature Descriptions
Appliances: Microwave, Range
Days on Site: 12
Exterior: Log
Fireplace Type: Family Room
Flooring: Carpet, Hardwood, Tile
Interior: Beamed Ceilings, Master On Main Level, Separate Shower, Soaking Tub, Tile Bath, Walk-In Closet(s)
Parking Notes: Garage, Attached, Basement, Parking Pad, Kitchen Level
Sewer: Septic Tank
Topography: Sloped
Utilities: Electricity Available, Water Available
Water: Public
Local Schools
High School: White
Middle School: White
Elementary School: Mount Yonah
Listed By / Shown By
Listed By
Agency Name: Leading Edge Real Estate LLC
Agency Phone: 706-865-6900
Shown By
Agent Name: Prisavia Croft
Agent Phone: (423) 544-0509
Agency Title: Crye-Leike Real Estate Services

Source: GAMLS
Estimate Your Payment
Estimated Payment
$ 1,645.71 per month $1,168.20 Principal & Interest $324.42 Property Tax $153.10 Homeowner's InsuranceChange Payment Information



Privacy Policy / DMCA Notice / ADA Accessibility


This site is hosted, designed and copyright
© 1994 - 2026 by
Delta Media Group, Inc. -- Patent Pending --
784 Starlight Drive | MLS# 10875562
This single family home located at 784 Starlight Drive, Sautee Nacoochee, GA 30571 is currently listed for sale with an asking price of $524,900. This property was built in 2000 and has 3 bedrooms and 3 full baths with 3075 sq. ft. Starlight Drive is located in the Sky Mountain subdivision. Search Sky Mountain real estate on pcroft.crye-leike.com today.