Prisavia Croft
REALTOR®, AHWD, C2EX, CBR, RPR, SNP



BEDS3
BATHS1 full 1 partial
SQUARE FEET1,492
MLS#10699270
STATUSActive
PROPERTY TYPEResidential - Single Family
NEIGHBORHOODSandersville
Property Description
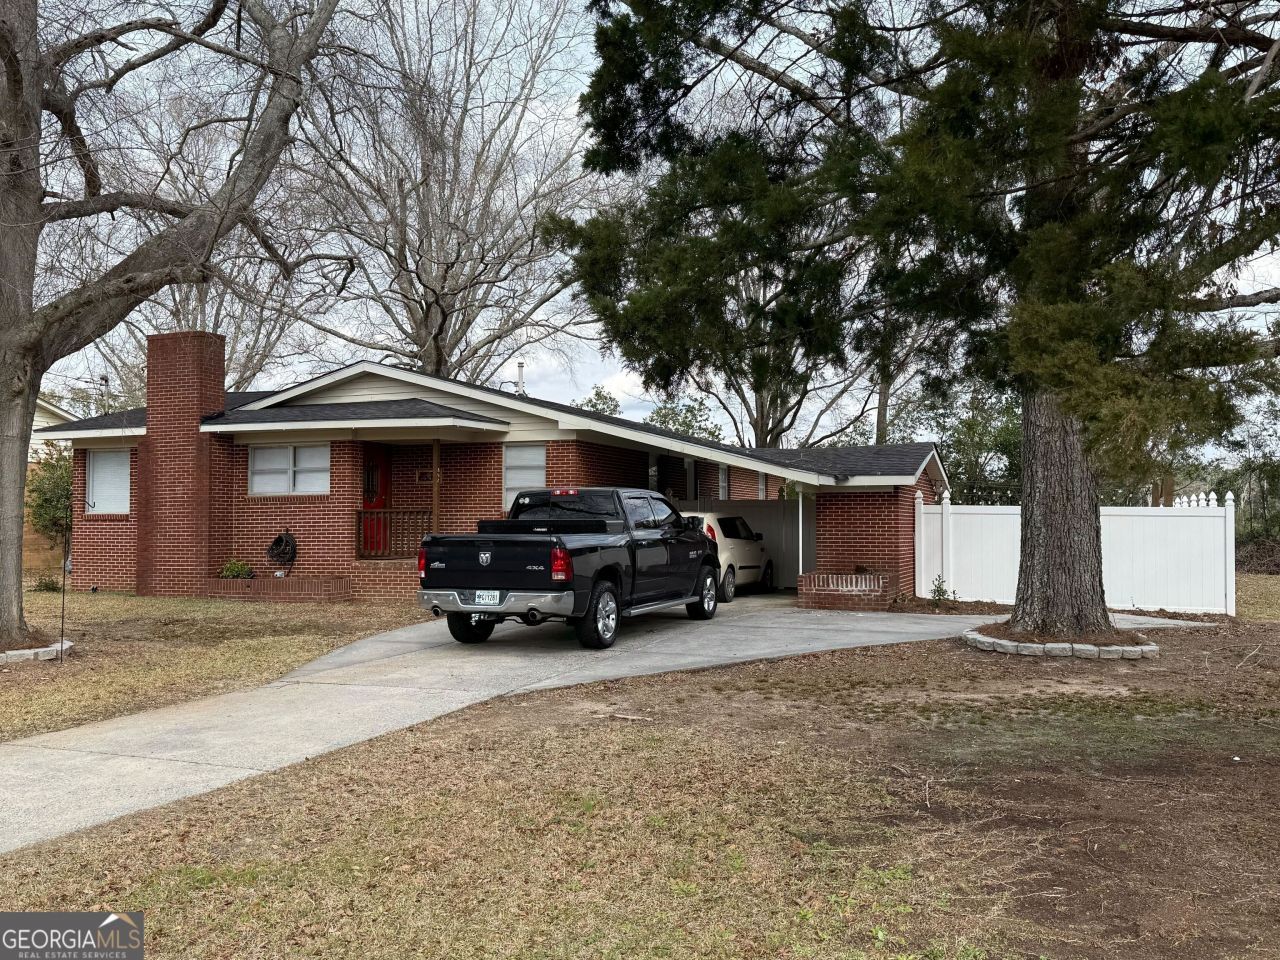
This house will become HOME right away. The owners have loved and cared for this home well since they have been there. Nothing left to do but bring your furniture. It has 3 bedrooms and 2 baths, with a separate kitchen and living room. The kitchen was completely redone in the last year. Many updates and upgrades include new wallpaper in the bathroom, new ceiling fans and fixtures, 8 additional electrical outlets, a new stove and more in the kitchen, LVP floors, a new water heater, new plumbing, and the half bath has new fixtures and paint, and much more. The backyard was made for entertaining. It has a large inground pool and several gathering areas, including entertainment lighting. There is storage in the garage as well as a nice sized storage building in the backyard. You will certainly love this home when you see it. Home is now vacant and ready to be moved in.
Property Features
Property Type: Residential - Single Family
Basement: Crawl Space
Cooling: Heat Pump
Fireplaces: 1
Heating: Central
Home Style: Ranch
Lot Size: 0.33 Acres
Roof Type: Composition
Stories: 1.0
Taxes: $1,511
Year Built: 1962
Feature Descriptions
Appliances: Cooktop, Dishwasher, Gas Water Heater, Oven, Stainless Steel Appliance(s)
Days on Site: 140
Exterior: Brick
Flooring: Vinyl
Interior: Master On Main Level
Parking Notes: Storage, Attached, Kitchen Level
Sewer: Public Sewer
Topography: Level
Utilities: Cable Available, Electricity Available, High Speed Internet, Phone Available, Sewer Available, Sewer Connected, Water Available
Water: Public
Local Schools
High School: Washington County
Middle School: T J Elder
Elementary School: Ridge Road
Listed By / Shown By
Listed By
Agency Name: Southern Classic Realtors
Agency Phone: 678-635-8877
Shown By
Agent Name: Prisavia Croft
Agent Phone: (423) 544-0509
Agency Title: Crye-Leike Real Estate Services

Source: GAMLS
Estimate Your Payment
Estimated Payment
$ 661.84 per month $473.82 Principal & Interest $125.92 Property Tax $62.10 Homeowner's InsuranceChange Payment Information



Privacy Policy / DMCA Notice / ADA Accessibility


This site is hosted, designed and copyright
© 1994 - 2026 by
Delta Media Group, Inc. -- Patent Pending --
804 Betty Street | MLS# 10699270
This single family home located at 804 Betty Street, Sandersville, GA 31082 is currently listed for sale with an asking price of $212,900. This property was built in 1962 and has 3 bedrooms and 1 full and 1 partial baths with 1492 sq. ft.Search Sandersville real estate on pcroft.crye-leike.com today.