Prisavia Croft
REALTOR®, AHWD, C2EX, CBR, RPR, SNP



BEDS7
BATHS6 full 1 partial
MLS#10796531
STATUSNew
PROPERTY TYPEResidential - Single Family
NEIGHBORHOODAtlanta
Property Description
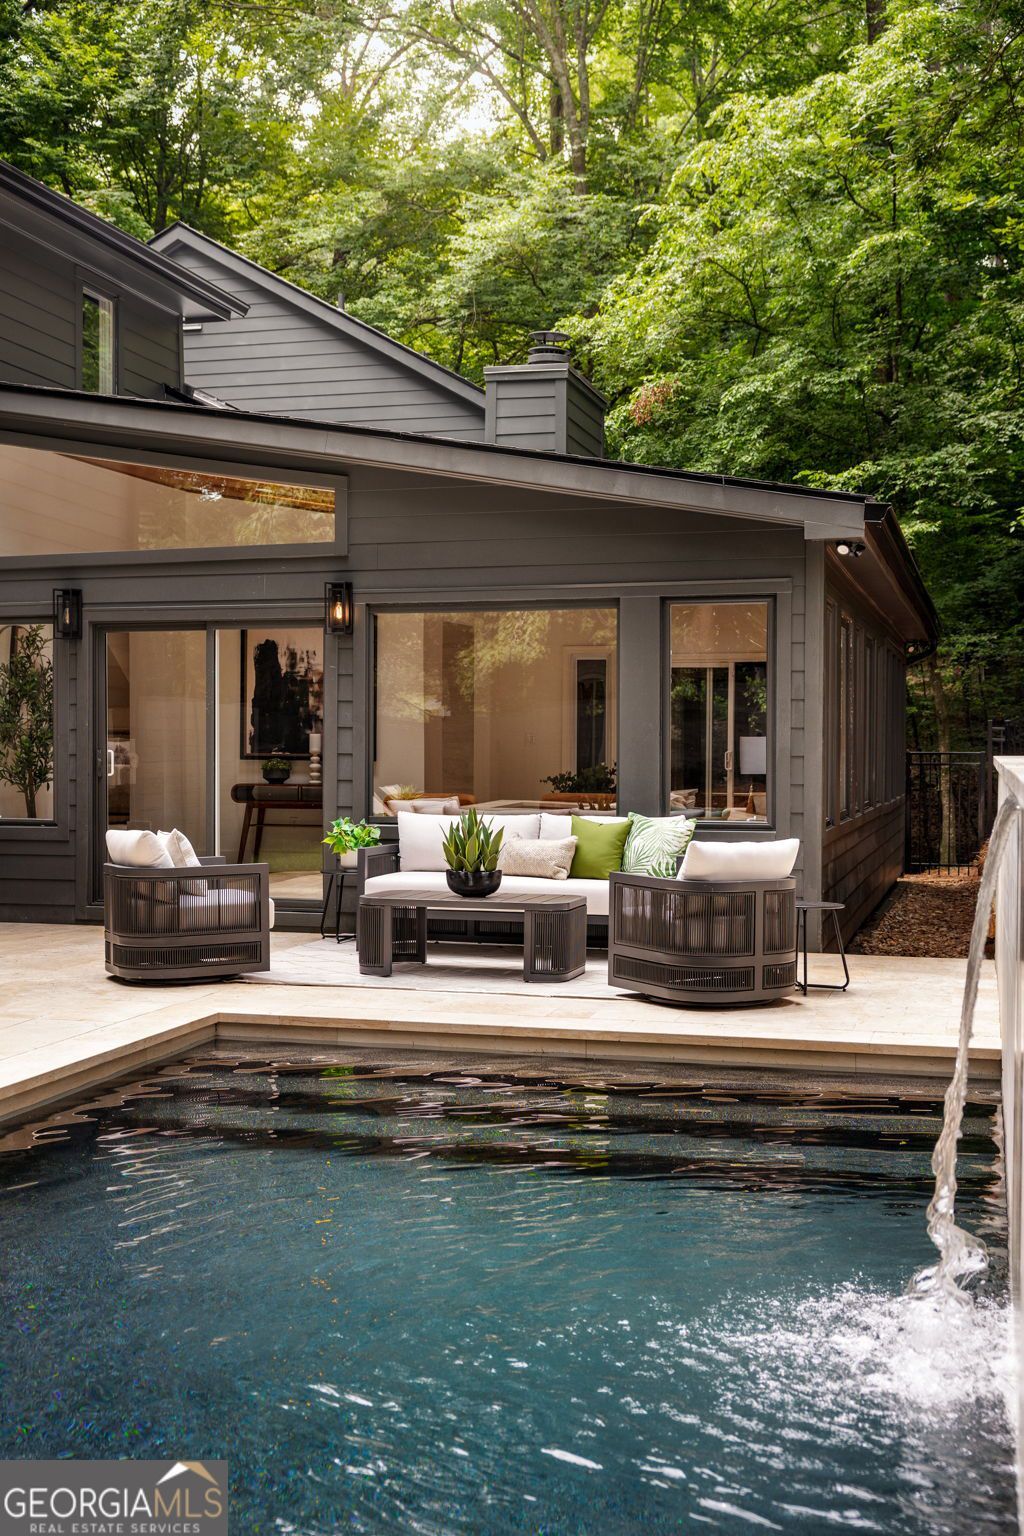
A striking modern retreat set on a private, wooded homesite in one of Sandy Springs' most desirable neighborhoods, 8120 Ball Mill Road is a thoughtfully reimagined residence where sophisticated architecture, refined finishes, and resort-inspired outdoor living come together in perfect harmony. Surrounded by mature hardwoods and designed to embrace its natural setting, the home offers an exceptional sense of privacy while remaining just moments from the area's premier schools, parks, shopping, and dining. Clean contemporary lines, and expansive walls of glass establish an unforgettable first impression. Inside, light-filled interiors unfold across an open-concept floor plan where wide-plank hardwood flooring, custom white oak cabinetry, designer lighting, and carefully curated finishes create an atmosphere that is both warm and modern. Every space has been intentionally designed to maximize natural light while maintaining a seamless connection to the surrounding landscape. At the heart of the home, the chef's kitchen blends timeless design with professional-grade performance. Custom white oak cabinetry is complemented by quartz countertops, a full-height slab backsplash, designer brass hardware, and a premium appliance package featuring a professional 48-inch ZLINE double-oven gas range, built-in Sharp microwave drawer, oversized workstation sink, and Forno refrigeration. Designed for both everyday living and effortless entertaining, the kitchen flows naturally into the home's expansive gathering spaces. The adjoining vaulted living room is one of the home's defining architectural features. A beautifully crafted tongue-and-groove wood ceiling with skylights draws the eye upward, while oversized windows and sliding glass doors flood the space with natural light and blur the lines between indoor and outdoor living. The primary suite offers a peaceful retreat with spa-inspired finishes and thoughtfully designed spaces that prioritize comfort and relaxation. Well-appointed secondary bedrooms and beautifully renovated baths provide flexibility for family and guests while maintaining the home's elevated level of craftsmanship throughout. Outside, the property transforms into a private resort. An expansive terrace surrounds the heated pool and raised spa, anchored by a dramatic architectural water wall that creates both visual impact and a tranquil soundtrack. Multiple outdoor lounge areas provide the perfect setting for entertaining or quiet evenings beneath the trees, while the fully fenced backyard and mature landscape offer exceptional privacy rarely found in such a convenient location. Combining contemporary architecture, designer finishes, and exceptional outdoor living, 8120 Ball Mill Road delivers a lifestyle defined by comfort, privacy, and understated luxury. A rare opportunity to own a fully renovated modern residence where every detail has been carefully considered and every space has been designed to elevate everyday living.
Property Features
Property Type: Residential - Single Family
Basement: Finished
Basement: Yes
Cooling: Central Air
Fireplaces: 1
Garage: 2
Heating: Central
Lot Size: 0.92 Acres
Roof Type: Metal
Stories: 3.0
Taxes: $3,092
Year Built: 1981
Feature Descriptions
Additional Rooms: Bonus Room, Exercise Room, Game Room, Laundry, Sun Room
Appliances: Disposal, Double Oven
Days on Site: 3
Exterior: Brick
Fencing: Back Yard
Fireplace Type: Family Room
Flooring: Hardwood
Interior: High Ceilings, Walk-In Closet(s)
Kitchen: Walk-in Pantry
Parking Notes: Garage, Garage Door Opener
Pool Features: Heated
Security Features: Smoke Detector(s)
Sewer: Public Sewer
Topography: Private
Utilities: Cable Available
Water: Public
Window Features: Double Pane Windows
Local Schools
High School: North Springs
Middle School: Sandy Springs
Elementary School: Dunwoody Springs
Listed By / Shown By
Listed By
Agency Name: Compass
Agency Phone: 404-668-6621
Shown By
Agent Name: Prisavia Croft
Agent Phone: (423) 544-0509
Agency Title: Crye-Leike Real Estate Services

Source: GAMLS
Estimate Your Payment
Estimated Payment
$ 4,159.38 per month $3,449.63 Principal & Interest $257.67 Property Tax $452.08 Homeowner's InsuranceChange Payment Information



Privacy Policy / DMCA Notice / ADA Accessibility


This site is hosted, designed and copyright
© 1994 - 2026 by
Delta Media Group, Inc. -- Patent Pending --
8120 Ball Mill Road | MLS# 10796531
This single family home located at 8120 Ball Mill Road, Atlanta, GA 30350 is currently listed for sale with an asking price of $1,550,000. This property was built in 1981 and has 7 bedrooms and 6 full and 1 partial baths.Search Atlanta real estate on pcroft.crye-leike.com today.