Prisavia Croft
REALTOR®, AHWD, C2EX, CBR, RPR, SNP



BEDS5
BATHS5 full 1 partial
SQUARE FEET6,442
MLS#10738796
STATUSPending Offer Approval
PROPERTY TYPEResidential - Single Family
SUBDIVISIONHanarry Estates North
NEIGHBORHOODLawrenceville
Property Description
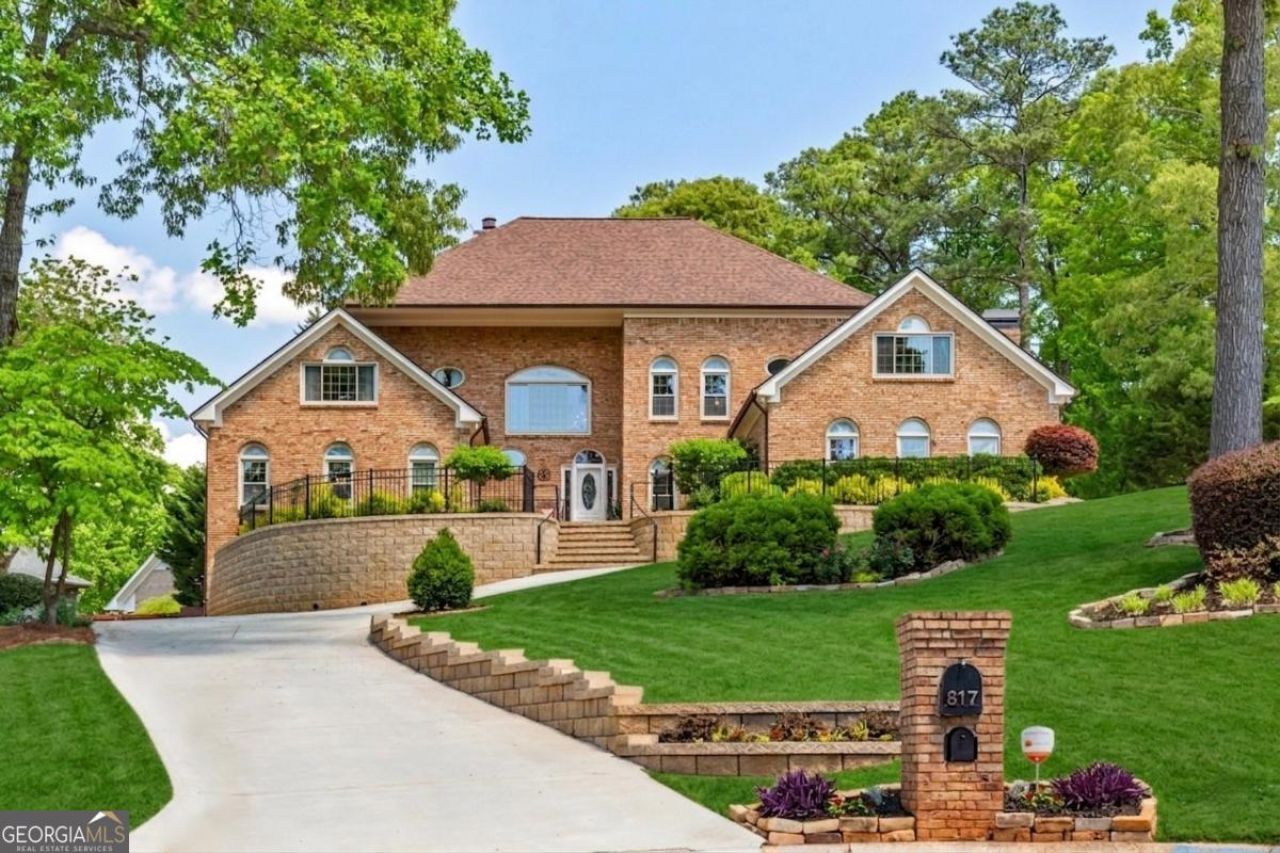
First time ever on the market! On a quiet end of a cul-de-sac in Hanarry Estates North a gem awaits. This stunning traditional 4 Sided Brick Beauty is a rare find. Impeccably maintained by the original owners since day one. The home radiates pride of ownership. Custom Built, quality construction a home built for entertaining, creating lasting memories with family and friends. Enter into a two story light filled foyer, open concept floor plan with soaring ceilings and wood floors. Living room is anchored by a massive two story stack stone gas fireplace creating a warm inviting atmosphere for large gatherings or quiet evenings. There is a separate dining room with seating for all. Your eye will catch the view through the space past the enclosed sunroom to your backyard oasis and glistening Gunite Pool with waterfall Spa. Next the open layout Kitchen lets you be part of it all with a sight line to the Grand Room. Kitchen features loads of storage, stainless steel steel appliances, granite countertops, gas cooktop, two ovens, wine fridge, two sinks, prep area, extra large breakfast bar, and an eat in area with view to the beautiful back yard and garden featuring a Gunite Pool with waterfall Spa. The two story open concept Grand Room features a brick wood burning fireplace with gas starter, built in storage, wet bar and mini fridge, lots of natural light, and plentiful space for all to gather and enjoy. This thoughtful floor plan features a Master on Main suite, offering a private retreat with ample space for comfort and his and her separate closets. Upstairs, the secondary bedrooms have large closets and it's a split bedroom plan. One bedroom has a private bath and the other two bedrooms share a Jack & Jill Bathroom. Also upstairs is a bonus room- home office, craft room, work out room you choose. There is more! The finished Terrace Level is versatile featuring a full bedroom suite, bathroom with tile shower, vanity with a granite countertop, and a Den. Perfect space for extended family, teen suite or guests. Also, the Den area leads to a secondary Oversized Garage on the Terrace Level with 2 generous parking places and its own Exterior Entrance. Between the Main Level Oversized Garage (entering into the kitchen) with 2 Parking Spaces, and the Terrace Level oversized Garage with 2 Parking Spaces this home offers 4 Parking Places total- plus a dedicated workshop area for hobbies and projects. *Note all garage doors are extended height to accommodate tall vehicles.* The Private fenced in Backyard is breathtaking designed for outdoor living and fun! The Landscaped yard is a lush backdrop for the sparkling Gunite Pool. Sun and shade areas available along with an upper yard for play. Hardscape area includes built in seating, a fire pit with gas starter and a grilling area. In the evening after the sun sets turn on the exterior accent lighting and feel all your cares melt away. Truly this home is made to be enjoyed with your family! Prime Lawrenceville Location- Close to Historic Downtown Lawrenceville, enjoy shopping, restaurants. Close access to the Mall of GA, The Exchange at Gwinnett, Coolray Field, and Northside Hospital Gwinnett. Ease of commute being centrally located near I-85, I-985 and Hwy-316. Close to Private and Public schools, including (GSMST) the #1 High School in GA. Gwinnett School of Mathematics, Science and Technology. Opportunity is now do not delay. Welcome home!
Property Features
Property Type: Residential - Single Family
Basement: Bath Finished, Exterior Entry, Finished, Full, Interior Entry
Basement: Yes
Cooling: Ceiling Fan(s), Central Air, Zoned
Fireplaces: 2
Garage: 4 car attached
Heating: Central
Home Style: Brick 4 Side, Other, Traditional
Lot Size: 0.65 Acres
Roof Type: Composition
Stories: 3.0
Taxes: $2,025
Year Built: 1987
Feature Descriptions
Additional Rooms: Bonus Room, Den, Foyer, Great Room, Keeping Room, Office, Sun Room
Amenities: Pool, Tennis Court(s), Walk To Schools, Near Shopping
Appliances: Cooktop, Dishwasher, Disposal, Double Oven, Microwave, Refrigerator, Stainless Steel Appliance(s)
Days on Site: 34
Dining Room: Separate Room
Exterior: Garden, Gas Grill, Other
Exterior: Brick, Concrete, Stone
Fencing: Back Yard, Privacy, Wood
Fireplace Type: Family Room, Gas Log, Gas Starter, Living Room, Masonry
Flooring: Carpet, Hardwood, Stone, Tile
Interior: Central Vacuum, Double Vanity, High Ceilings, Master On Main Level, Vaulted Ceiling(s), Wet Bar
Kitchen: Breakfast Area, Breakfast Bar, Breakfast Room, Kitchen Island, Pantry, Solid Surface Counters
Parking Notes: Garage, Attached, Basement, Kitchen Level, Garage Door Opener, Side/Rear Entrance
Pool Features: In Ground
Sewer: Public Sewer
Swimming Pool: Yes
Topography: Cul-De-Sac, Private
Utilities: Electricity Available, Natural Gas Available, Phone Available, Sewer Available, Water Available
Water: Public
Window Features: Double Pane Windows, Window Treatments
Local Schools
High School: Central
Middle School: Moore
Elementary School: Holt
Listed By / Shown By
Listed By
Agency Name: Keller Williams Realty Consultants
Agency Phone: 678-287-4800
Shown By
Agent Name: Prisavia Croft
Agent Phone: (423) 544-0509
Agency Title: Crye-Leike Real Estate Services

Source: GAMLS
Estimate Your Payment
Estimated Payment
$ 2,018.92 per month $1,635.79 Principal & Interest $168.75 Property Tax $214.38 Homeowner's InsuranceChange Payment Information



Privacy Policy / DMCA Notice / ADA Accessibility


This site is hosted, designed and copyright
© 1994 - 2026 by
Delta Media Group, Inc. -- Patent Pending --
817 Jami Court | MLS# 10738796
This single family home located at 817 Jami Court, Lawrenceville, GA 30046 is currently listed for sale with an asking price of $735,000. This property was built in 1987 and has 5 bedrooms and 5 full and 1 partial baths with 6442 sq. ft. Jami Court is located in the Hanarry Estates North subdivision. Search Hanarry Estates North real estate on pcroft.crye-leike.com today.