Prisavia Croft
REALTOR®, AHWD, C2EX, CBR, RPR, SNP



BEDS2
BATHS2 full 1 partial
SQUARE FEET2,020
MLS#3546099
STATUSActive
PROPERTY TYPEResidential - Single Family
SUBDIVISIONCountryside Estates
Property Description
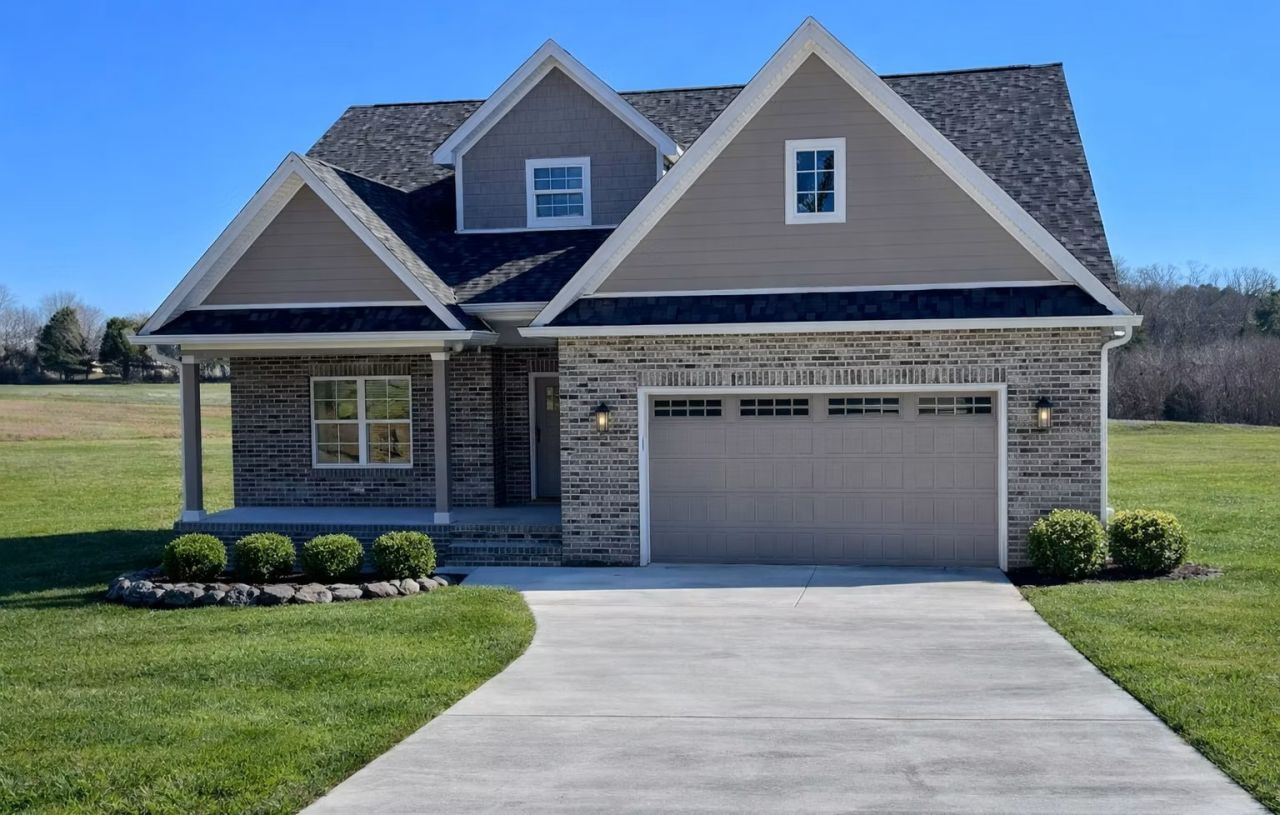
Craftsman elegance meets modern luxury in this stunning 1.5 story all-brick home, built by custom builder, beautifully situated on 0.85 acres just 2 minutes from Woods Reservoir. Thoughtfully designed with premium finishes, this home offers 2 full bedroom suites plus a versatile upstairs bonus room that could serve as a 3rd bedroom.The open living space is truly the heart of the home, featuring soaring 18-foot vaulted ceilings, a cozy fireplace with custom red oak mantle, and a gourmet kitchen with granite island, solid wood cabinetry, Frigidaire Gallery appliances, under-cabinet lighting, and walk-in pantry.The primary suite offers a spa-like tiled shower with dual shower heads, custom rain shower head, dual vanities, and a spacious walk-in closet.Beautiful red oak stairs leading to a bonus room/3rd bedroom with the charming shake dormer and 9 foot ceilings add timeless character. Relax on the 12x14 covered porch overlooking the spacious lot. A 2-car garage with EV charging, oversized concrete driveway, and 50-year GAF roof warranty add convenience and peace of mind.Quality craftsmanship, exceptional finishes, and a location that puts Woods Reservoir just minutes away- this home is truly something special.
Property Features
Property Type: Residential - Single Family
Basement: Crawl Space
Cooling: Central Air
Garage: 2 car attached
Heating: Central
Lot Size: 0.85 Acres
Roof Type: Shingle
Stories: 2.0
Taxes: $0
Year Built: 2026
Feature Descriptions
Appliances: Electric Range, Dishwasher, Microwave
Days on Site: 9
Exterior: Brick
Fireplace: Electric, Living Room
Flooring: Luxury Vinyl
Parcel#: 012 02219 000
Parking: Garage Faces Front
Parking Notes: Garage Faces Front
Patio/Porch: Deck, Covered, Patio, Porch
Sewer: Septic Tank
Utilities: Water Available
Water: Public
Local Schools
High School: Franklin Co High School
Middle School: North Middle School
Elementary School: Decherd Elementary
Listed By / Shown By
Listed By
Agency Name: Coldwell Banker Southern Realty
Agency Phone: 9316845605
Shown By
Agent Name: Prisavia Croft
Agent Phone: (423) 544-0509
Agency Title: Crye-Leike Real Estate Services

Source: Nashville MLS
Estimate Your Payment
Estimated Payment
$ 1,145.09 per month $1,012.41 Principal & Interest $0.00 Property Tax (data not provided by mls) $132.68 Homeowner's InsuranceChange Payment Information




Member Participants (and their affiliated licensees, if applicable) shall indicate on their websites that IDX information is provided exclusively for consumers’ personal non-commercial use, that it may not be used for any purpose other than to identify prospective properties consumers may be interested in purchasing, that the data is deemed reliable but is not guaranteed by MLS GRID, and that the use of the MLS GRID Data may be subject to an end user license agreement prescribed by the Member Participant’s applicable MLS if any and as amended from time to time. MLS GRID may, at its discretion, require use of other disclaimers as necessary to protect Member Participant, and/or their MLS from liability.
Based on information submitted to the MLS GRID. All data is obtained from various sources and may not have been verified by broker or MLS GRID. Supplied Open House Information is subject to change without notice. All information should be independently reviewed and verified for accuracy. Properties may or may not be listed by the office/agent presenting the information.
Privacy Policy / DMCA Notice / ADA Accessibility


This site is hosted, designed and copyright
© 1994 - 2026 by
Delta Media Group, Inc. -- Patent Pending --
8184 Aedc Rd | MLS# 3546099
This single family home located at 8184 Aedc Rd, Estill Springs, TN 37330 is currently listed for sale with an asking price of $454,900. This property was built in 2026 and has 2 bedrooms and 2 full and 1 partial baths with 2020 sq. ft. Aedc Rd is located in the Countryside Estates subdivision. Search Countryside Estates real estate on pcroft.crye-leike.com today.