Prisavia Croft
REALTOR®, AHWD, C2EX, CBR, RPR, SNP



BEDS3
BATHS2 full 1 partial
MLS#10711540
STATUSActive
PROPERTY TYPEResidential - Townhouse
SUBDIVISIONBroder Farm
NEIGHBORHOODStockbridge
Property Description
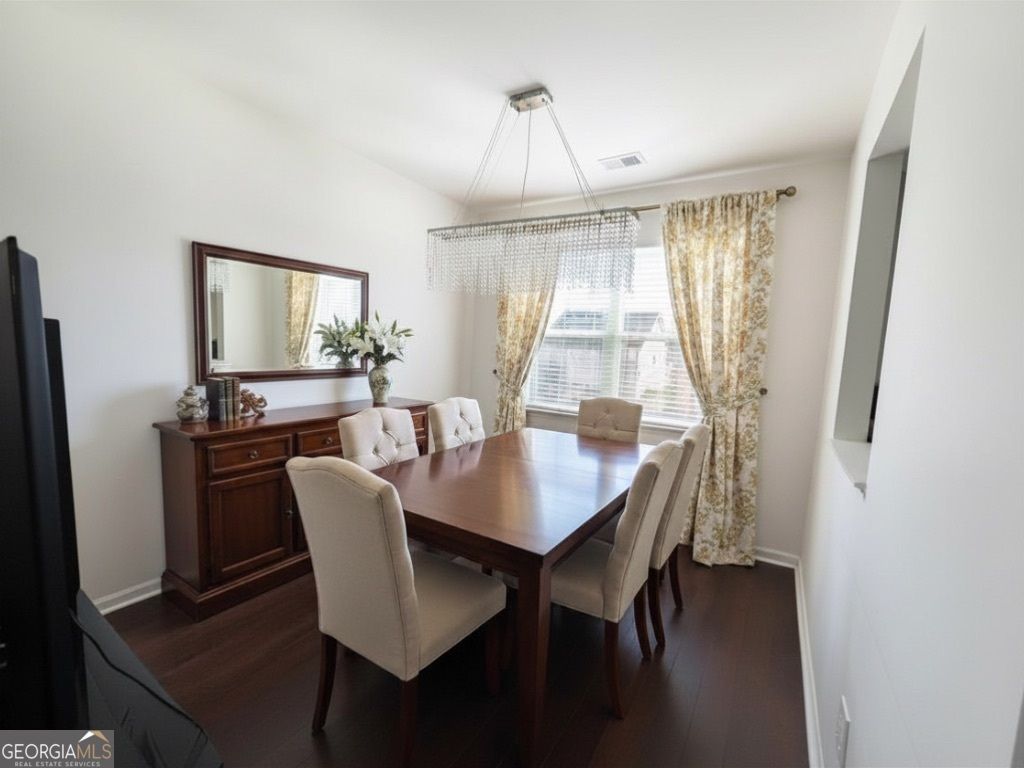
FOUR-SIDED BRICK * SWIM COMMUNITY * DUTCHTOWN SCHOOLS * PRIME LOCATION Welcome to this stylish and spacious 3-bedroom townhome offering the perfect blend of comfort, functionality, and modern design-all conveniently located near shopping, dining, and easy interstate access. Step inside to an inviting open-concept main level designed for both everyday living and entertaining. The bright and airy layout features a spacious kitchen, casual dining area, and a large family room that flows seamlessly together-ideal for hosting family and friends. Upstairs, you'll find an oversized owner's suite along with two generously sized secondary bedrooms, all offering excellent space and additional storage. Enjoy outdoor living with a private back patio and a bit of backyard space-perfect for relaxing or grilling. This home is located in a highly desirable swim community with incredible amenities including a pool, playground, park, dog park, sidewalks, and nearby trails/greenway. Conveniently situated near Kroger, urgent care, schools, and shopping, everything you need is just minutes away. Four-sided brick construction. Open-concept living. Spacious bedrooms with extra storage Community amenities for every lifestyle Home warranty included Seller may contribute toward closing costs with an acceptable offer. This home checks all the boxes for location, lifestyle, and value-schedule your showing today!
Property Features
Property Type: Residential - Townhouse
Basement: None
Cooling: Ceiling Fan(s), Central Air, Zoned
Garage: 1 car attached
Heating: Central, Electric, Forced Air
Home Style: Brick 4 Side, Traditional
Lot Size: 0.05 Acres
Roof Type: Composition, Other
Stories: 2.0
Taxes: $4,167
Year Built: 2022
Feature Descriptions
Additional Rooms: Family Room, Foyer, Laundry
Amenities: Park, Playground, Pool, Sidewalks, Street Lights, Walk To Schools, Near Shopping
Appliances: Dishwasher, Disposal, Electric Water Heater, Microwave
Days on Site: 69
Exterior: Stone
Flooring: Carpet, Hardwood, Laminate
Foundation: Slab
Interior: Double Vanity, High Ceilings, Roommate Plan, Split Bedroom Plan, Tray Ceiling(s), Walk-In Closet(s)
Kitchen: Pantry, Solid Surface Counters, Walk-in Pantry
Parking Notes: Garage, Attached, Garage Door Opener
Security Features: Carbon Monoxide Detector(s), Smoke Detector(s)
Sewer: Public Sewer
Swimming Pool: Yes
Topography: Level
Utilities: Cable Available, Underground Utilities
Water: Public
Window Features: Double Pane Windows
Local Schools
High School: Dutchtown
Middle School: Dutchtown
Elementary School: Red Oak
Listed By / Shown By
Listed By
Agency Name: Epique Realty
Agency Phone: 888-893-3537
Shown By
Agent Name: Prisavia Croft
Agent Phone: (423) 544-0509
Agency Title: Crye-Leike Real Estate Services

Source: GAMLS
Estimate Your Payment
Estimated Payment
$ 1,099.65 per month $665.22 Principal & Interest $347.25 Property Tax $87.18 Homeowner's InsuranceChange Payment Information



Privacy Policy / DMCA Notice / ADA Accessibility


This site is hosted, designed and copyright
© 1994 - 2026 by
Delta Media Group, Inc. -- Patent Pending --
823 Taurus Drive | MLS# 10711540
This townhouse located at 823 Taurus Drive, Stockbridge, GA 30281 is currently listed for sale with an asking price of $298,900. This property was built in 2022 and has 3 bedrooms and 2 full and 1 partial baths. Taurus Drive is located in the Broder Farm subdivision. Search Broder Farm real estate on pcroft.crye-leike.com today.