Prisavia Croft
REALTOR®, AHWD, C2EX, CBR, RPR, SNP



BEDS3
BATHS2 full 1 partial
MLS#10847920
STATUSNew
PROPERTY TYPEResidential - Single Family
SUBDIVISIONRockford Commons
NEIGHBORHOODMarietta
Property Description
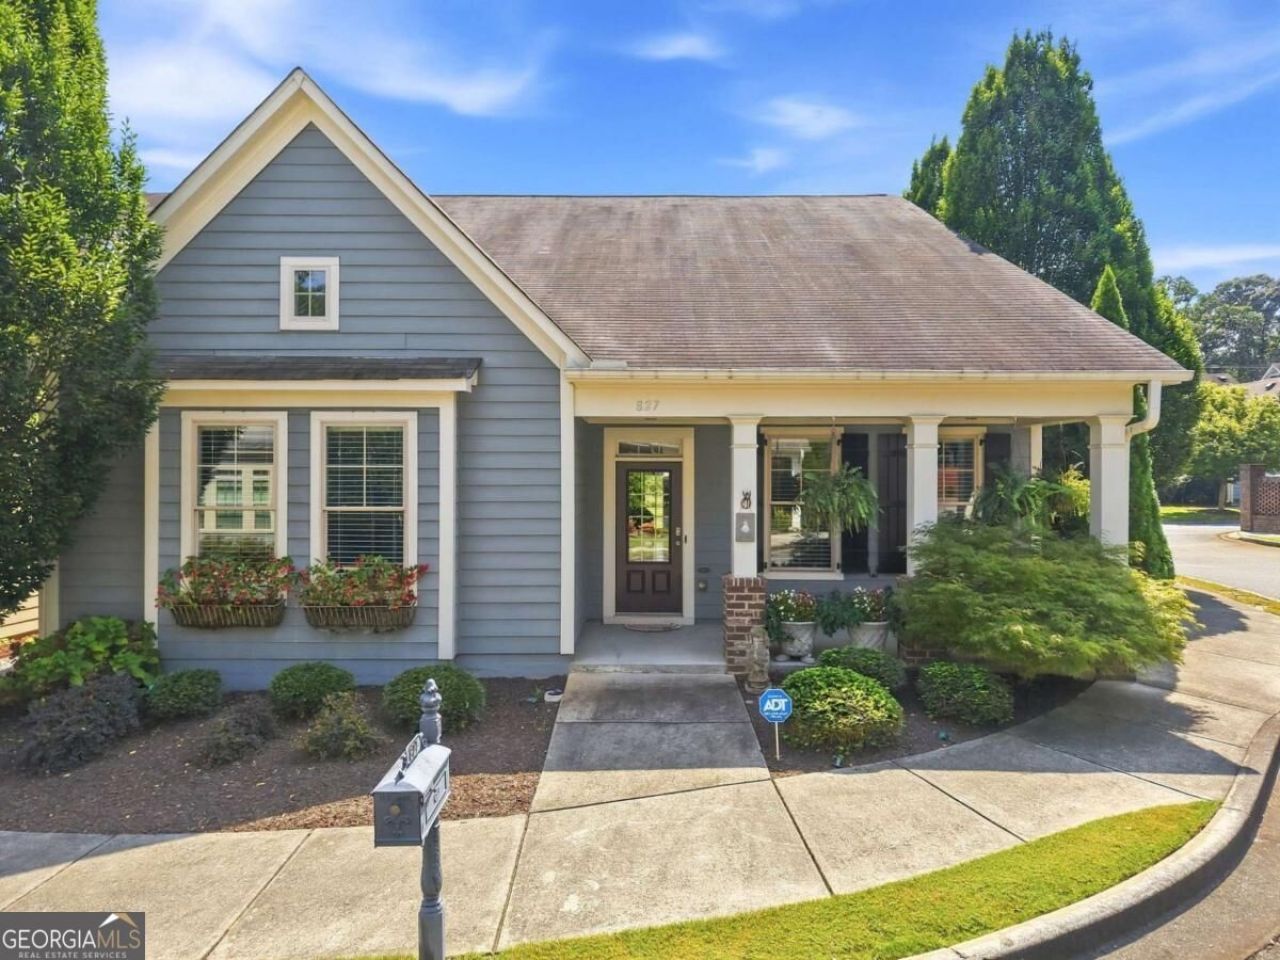
Welcome to 827 Rockford Commons Drive SW! This inviting 3-bedroom, 2.5-bath home offers approximately 2,100 square feet of comfortable living space with a thoughtfully arranged main and upper level layout. The main level brings the kitchen, dining, and living areas together with an easy flow for everyday living and entertaining. The kitchen features white cabinetry, a spacious center island, and pendant lighting, while the nearby living area is anchored by a gas-log fireplace and filled with natural light. The primary suite is conveniently located on the main level and includes a walk-in closet and private bath with a double vanity, soaking tub, and separate shower. A dedicated laundry room is also located on the main level. Upstairs, two additional bedrooms and a full bath offer flexible space for guests, a home office, hobbies, or additional living needs. Outside, enjoy the covered front porch, while the attached two-car garage adds everyday convenience. Located approximately 2 miles from Marietta Square, this home offers easy access to local dining, shopping, and entertainment. With a functional layout and welcoming spaces throughout, this Marietta home is ready for its next owner.
Property Features
Property Type: Residential - Single Family
Basement: None
Cooling: Ceiling Fan(s), Central Air
Fireplaces: 1
Garage: 2 car attached
Heating: Forced Air, Natural Gas, Zoned
Home Style: Traditional
Lot Size: 0.20 Acres
Roof Type: Composition
Stories: 1.0
Taxes: $784
Year Built: 2013
Feature Descriptions
Additional Rooms: Family Room, Foyer, Laundry, Other
Amenities: Clubhouse, Pool, Walk To Schools
Appliances: Dishwasher, Disposal, Microwave
Days on Site: 7
Exterior: Concrete
Fireplace Type: Gas Log, Living Room
Flooring: Carpet, Hardwood
Foundation: Slab
Interior: Master On Main Level, Vaulted Ceiling(s), Walk-In Closet(s)
Kitchen: Kitchen Island
Parking Notes: Garage, Attached, Garage Door Opener
Security Features: Carbon Monoxide Detector(s)
Sewer: Public Sewer
Swimming Pool: Yes
Topography: Corner Lot, Level
Utilities: Electricity Available, Natural Gas Available, Water Available
Water: Public
Window Features: Window Treatments
Local Schools
High School: Marietta
Middle School: Marietta
Elementary School: Burruss
Listed By / Shown By
Listed By
Agency Name: Keller Williams Realty
Agency Phone: 678-631-1700
Shown By
Agent Name: Prisavia Croft
Agent Phone: (423) 544-0509
Agency Title: Crye-Leike Real Estate Services

Source: GAMLS
Estimate Your Payment
Estimated Payment
$ 1,449.81 per month $1,224.06 Principal & Interest $65.33 Property Tax $160.42 Homeowner's InsuranceChange Payment Information



Privacy Policy / DMCA Notice / ADA Accessibility


This site is hosted, designed and copyright
© 1994 - 2026 by
Delta Media Group, Inc. -- Patent Pending --
827 Rockford Commons Drive Sw | MLS# 10847920
This single family home located at 827 Rockford Commons Drive Sw, Marietta, GA 30064 is currently listed for sale with an asking price of $550,000. This property was built in 2013 and has 3 bedrooms and 2 full and 1 partial baths. Rockford Commons Drive Sw is located in the Rockford Commons subdivision. Search Rockford Commons real estate on pcroft.crye-leike.com today.