Prisavia Croft
REALTOR®, AHWD, C2EX, CBR, RPR, SNP



BEDS3
BATHS2 full 1 partial
SQUARE FEET1,776
MLS#3609930
STATUSActive
PROPERTY TYPEResidential - Condominium
SUBDIVISIONRiver Plantation
Property Description
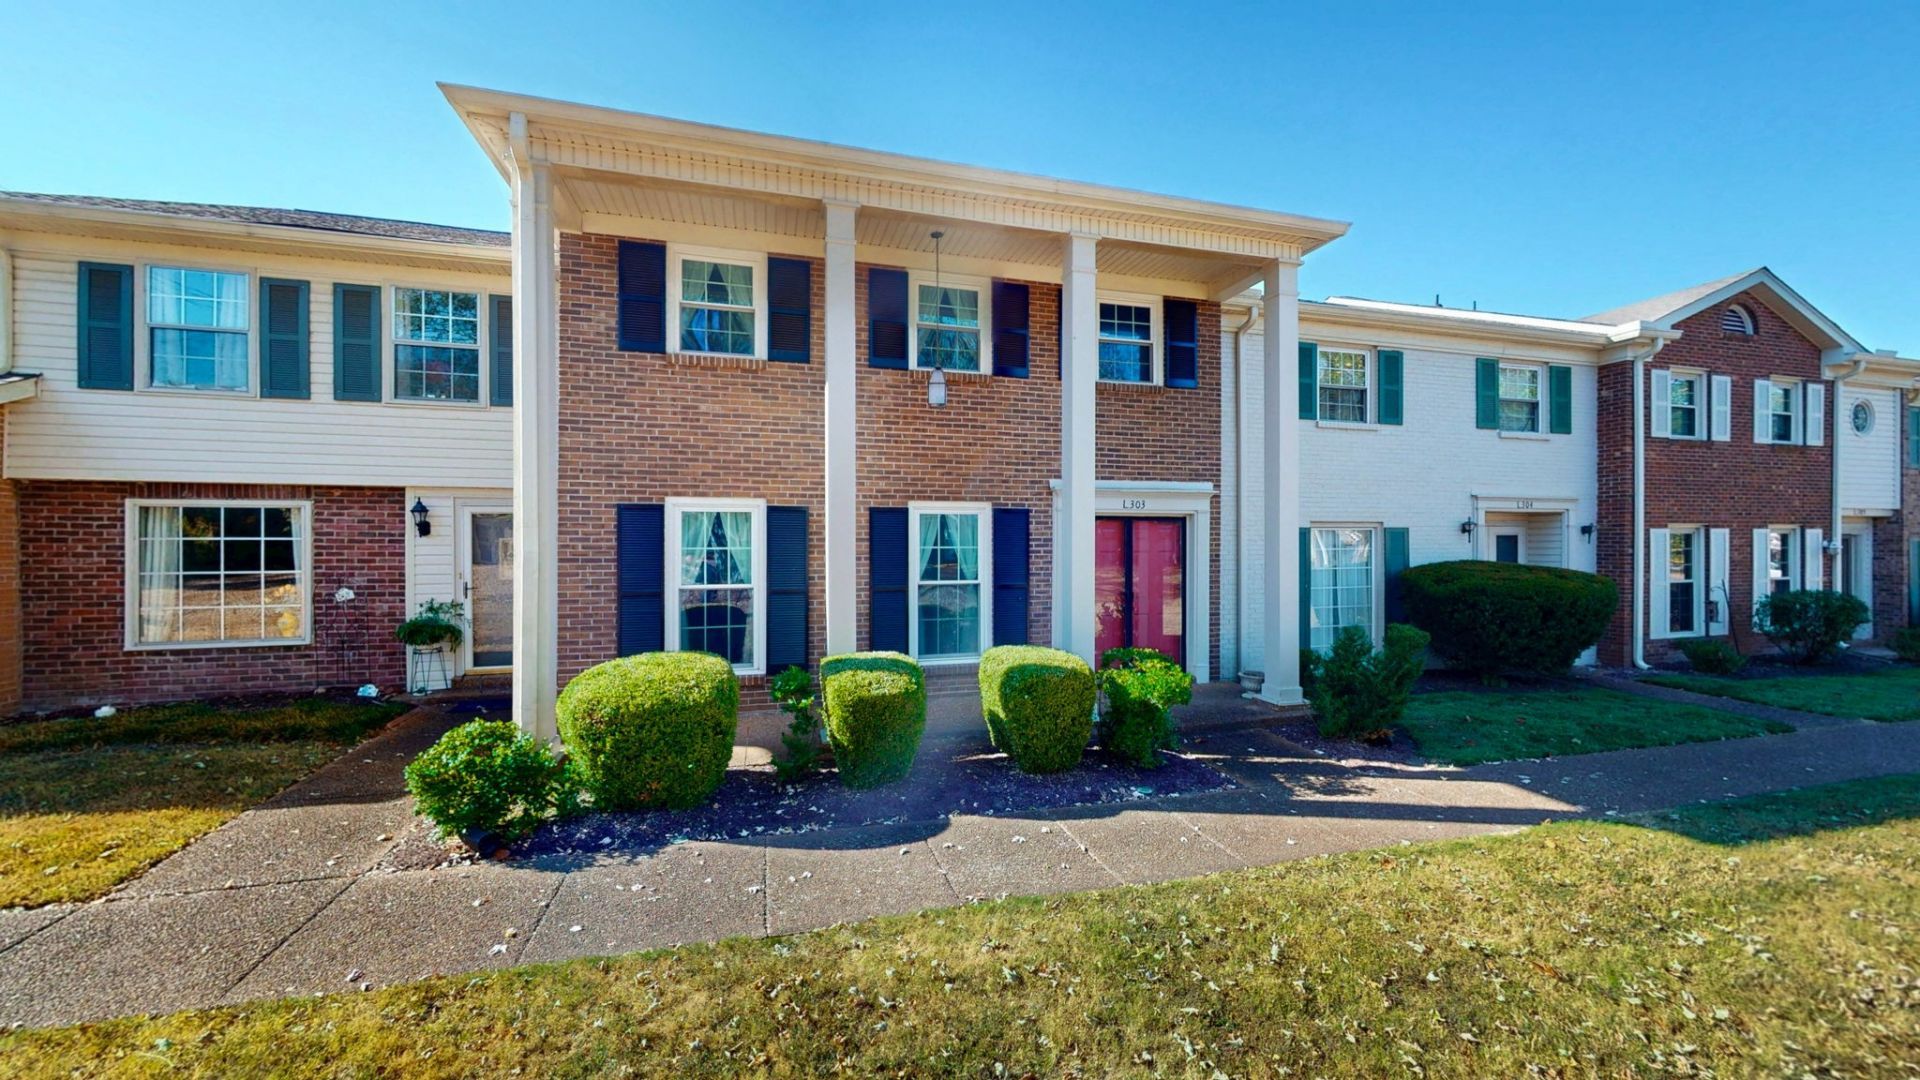
Welcome home to easy, stylish living in the heart of Bellevue! This spacious three-bedroom, two-and-a-half-bath condo has 1,776 square feet of thoughtfully updated space, along with the true lock-and-leave lifestyle so many buyers are looking for.The kitchen is the heart of this home. It's a true chef's inspired kitchen with gleaming quartz countertops and plenty of room to cook, entertain, or gather over coffee. Porcelain tile flooring runs throughout, so the space feels clean and cohesive and is easy to care for. There's no carpet to worry about, just durable flooring that holds up to real life.On cooler evenings, you can relax by the fireplace and enjoy a cozy, inviting atmosphere. When the weather's nice, step out onto your private tiled patio. It's a great spot for morning coffee, evening unwinding, or a few potted plants. All three bedrooms give you room to spread out, whether you need a guest room, a home office, or space for the whole family.This is where the home really stands out: it offers a lock-and-leave lifestyle. The HOA takes care of all yard work and the building exterior, so your weekends are yours again. Travel often? Spend part of the year somewhere else? You can lock the door, leave for weeks or months, and come back to a home that's exactly how you left it. On summer days, you can cool off at the community swimming pool.You can also buy with confidence, because this home comes with a 1 year home warranty for extra peace of mind after you move in.Bellevue gives you quick access to shopping, dining, parks, and an easy drive into downtown Nashville, without giving up the quieter side of West Nashville. Homes with this much space, this level of finish, and this kind of freedom don't last long, so schedule your private showing today!
Property Features
Property Type: Residential - Condominium
Basement: None
Cooling: Ceiling Fan(s), Central Air, Electric
Fireplaces: 1
Garage: 2
Heating: Central, ENERGY STAR Qualified Equipment, Electric, H
Lot Size: 0.02 Acres
Stories: 2.0
Taxes: $2,511
Year Built: 1974
Amenities
Bookcases
Built-in Features
Ceiling Fan(s)
Entrance Foyer
Extra Closets
High Ceilings
High Speed Internet
Feature Descriptions
Accessibility: Accessible Doors, Accessible Entrance, Accessible Hallway(s)
Appliances: Built-In Electric Range, Electric Range, Dishwasher, Disposal, Dryer, Microwave, Refrigerator, Washer
Association Amenities: Clubhouse, Park, Playground, Pool, Sidewalks, Tennis Court(s), Underground Utilities
Days on Site: 1
Exterior: Brick, Wood Siding
Fencing: Privacy
Fireplace: Den, Gas
Flooring: Carpet, Tile
HOA Fee: 375/ Monthly
Laundry: Electric Dryer Hookup, Washer Hookup
Parcel#: 142050B06600CO
Parking: Assigned, Paved, Unassigned
Parking Notes: Assigned, Paved, Unassigned
Patio/Porch: Porch, Covered, Patio
Security: Carbon Monoxide Detector(s), Smoke Detector(s)
Sewer: Public Sewer
Utilities: Electricity Available, Natural Gas Available, Water Available, Cable Connected
Water: Public
Room Sizes
Bedroom 1: 17x13
Bedroom 2: 13x10
Bedroom 3: 12x10
Den: 15x13
Living Room: 16x13
Local Schools
High School: James Lawson High School
Middle School: Bellevue Middle
Elementary School: Westmeade Elementary
Listed By / Shown By
Listed By
Agency Name: Luxury Homes of Tennessee
Agency Phone: 6154728961
Shown By
Agent Name: Prisavia Croft
Agent Phone: (423) 544-0509
Agency Title: Crye-Leike Real Estate Services

Source: Nashville MLS
Estimate Your Payment
Estimated Payment
$ 1,112.68 per month $798.76 Principal & Interest $209.25 Property Tax $104.68 Homeowner's InsuranceChange Payment Information




Member Participants (and their affiliated licensees, if applicable) shall indicate on their websites that IDX information is provided exclusively for consumers’ personal non-commercial use, that it may not be used for any purpose other than to identify prospective properties consumers may be interested in purchasing, that the data is deemed reliable but is not guaranteed by MLS GRID, and that the use of the MLS GRID Data may be subject to an end user license agreement prescribed by the Member Participant’s applicable MLS if any and as amended from time to time. MLS GRID may, at its discretion, require use of other disclaimers as necessary to protect Member Participant, and/or their MLS from liability.
Based on information submitted to the MLS GRID. All data is obtained from various sources and may not have been verified by broker or MLS GRID. Supplied Open House Information is subject to change without notice. All information should be independently reviewed and verified for accuracy. Properties may or may not be listed by the office/agent presenting the information.
Privacy Policy / DMCA Notice / ADA Accessibility


This site is hosted, designed and copyright
© 1994 - 2026 by
Delta Media Group, Inc. -- Patent Pending --
8300 Sawyer Brown Rd, Unit L303 | MLS# 3609930
This condo located at 8300 Sawyer Brown Rd, Unit L303, Nashville, TN 37221 is currently listed for sale with an asking price of $358,900. This property was built in 1974 and has 3 bedrooms and 2 full and 1 partial baths with 1776 sq. ft. Sawyer Brown Rd, Unit L303 is located in the River Plantation subdivision. Search River Plantation real estate on pcroft.crye-leike.com today.