Prisavia Croft
REALTOR®, AHWD, C2EX, CBR, RPR, SNP



BEDS3
BATHS3 full 1 partial
SQUARE FEET3,139
MLS#10797652
STATUSActive
PROPERTY TYPEResidential - Single Family
NEIGHBORHOODLouisville
Property Description
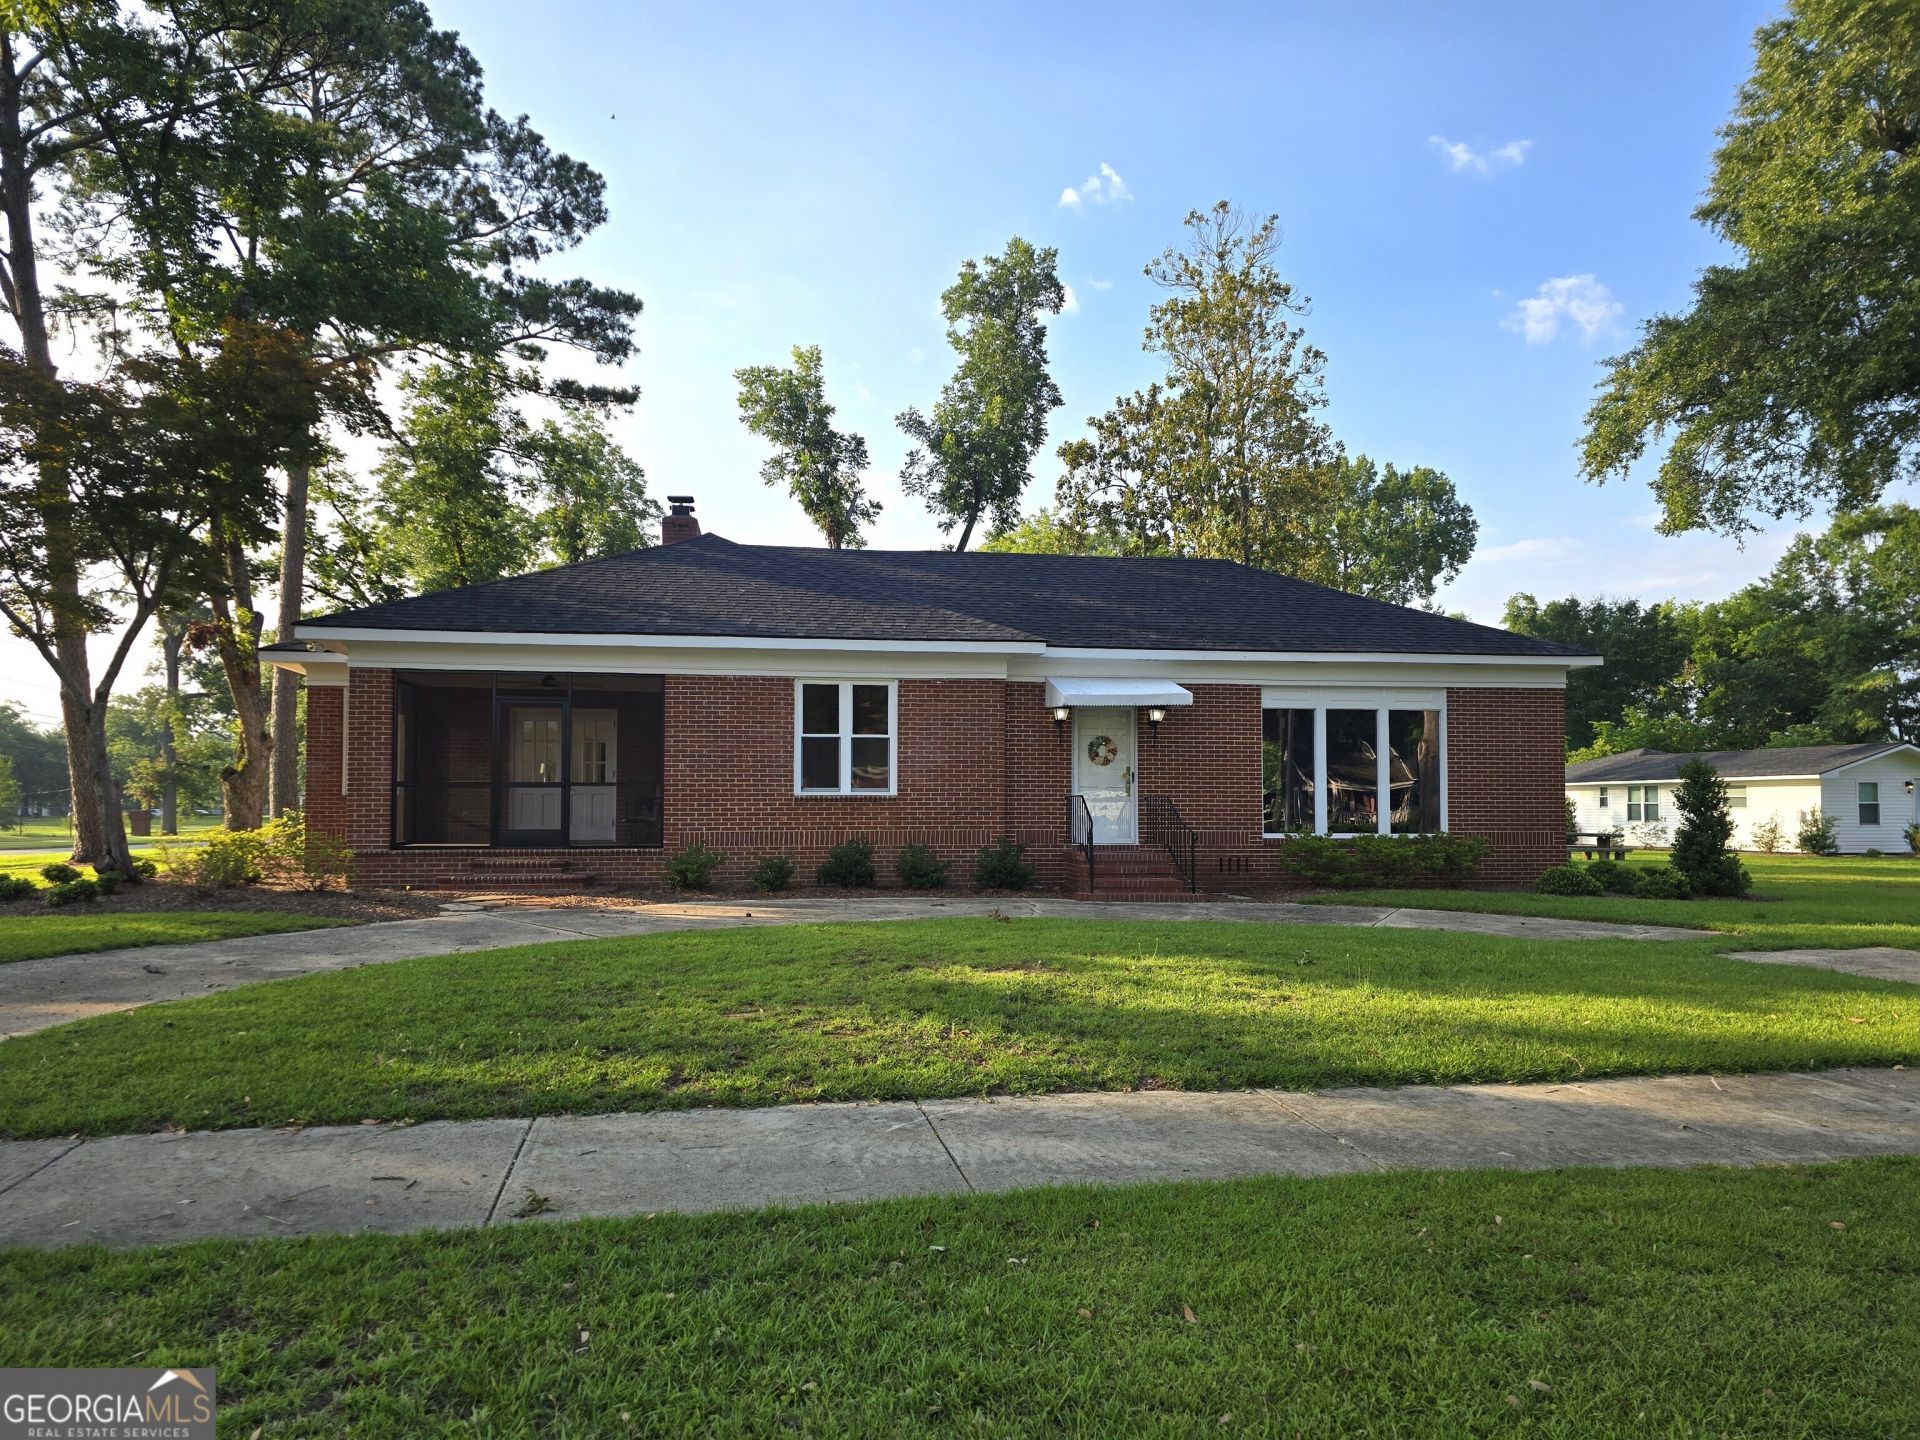
This better than new all brick home has been completely updated with new wiring, new plumbing, new windows, new HVAC units, new stainless appliances , new light fixtures, fresh paint, new washer/dryer , on demand hot water heater and new roof. This beautiful home is situated on a large corner lot (.77 acre) on Academy Drive, one of the most serene streets in Louisville and boast 3140 square feet of living space with 3 bedrooms, 3 full baths, half bath, formal living and dining rooms, large den, office/study, eat in kitchen, laundry room and a relaxing screened in porch for morning coffee. The property also offers a great outdoor entertainment area with fireplace, and a separate 1024 square foot updated apartment with garage, bedroom, full bath and living area.
Property Features
Property Type: Residential - Single Family
Basement: None
Cooling: Ceiling Fan(s), Central Air
Fireplaces: 1
Heating: Heat Pump, Natural Gas
Home Style: Brick 4 Side
Lot Size: 0.77 Acres
Roof Type: Composition
Stories: 1.0
Taxes: $3,029
Year Built: 1948
Feature Descriptions
Additional Rooms: Foyer, Office, Sun Room
Appliances: Dishwasher, Dryer, Microwave, Range, Refrigerator, Stainless Steel Appliance(s), Washer
Days on Site: 15
Dining Room: Separate Room
Exterior: Brick
Flooring: Hardwood, Laminate, Tile
Interior: Bookcases
Parking Notes: Detached
Sewer: Public Sewer
Topography: City Lot, Corner Lot, Level
Utilities: Cable Available, Natural Gas Available, Phone Available, Sewer Connected
Water: Public
Local Schools
High School: Jefferson County
Middle School: Jefferson
Elementary School: Academy
Listed By / Shown By
Listed By
Agency Name: Wasden Realty, Inc.
Agency Phone: 478-625-9318
Shown By
Agent Name: Prisavia Croft
Agent Phone: (423) 544-0509
Agency Title: Crye-Leike Real Estate Services

Source: GAMLS
Estimate Your Payment
Estimated Payment
$ 1,634.38 per month $1,221.84 Principal & Interest $252.42 Property Tax $160.13 Homeowner's InsuranceChange Payment Information



Privacy Policy / DMCA Notice / ADA Accessibility


This site is hosted, designed and copyright
© 1994 - 2026 by
Delta Media Group, Inc. -- Patent Pending --
834 Academy Drive | MLS# 10797652
This single family home located at 834 Academy Drive, Louisville, GA 30434 is currently listed for sale with an asking price of $549,000. This property was built in 1948 and has 3 bedrooms and 3 full and 1 partial baths with 3139 sq. ft.Search Louisville real estate on pcroft.crye-leike.com today.