Prisavia Croft
REALTOR®, AHWD, C2EX, CBR, RPR, SNP



BEDS3
BATHS2 full 1 partial
SQUARE FEET3,367
MLS#3287795
STATUSActive
PROPERTY TYPEResidential - Single Family
SUBDIVISIONHampton Creek
Property Description
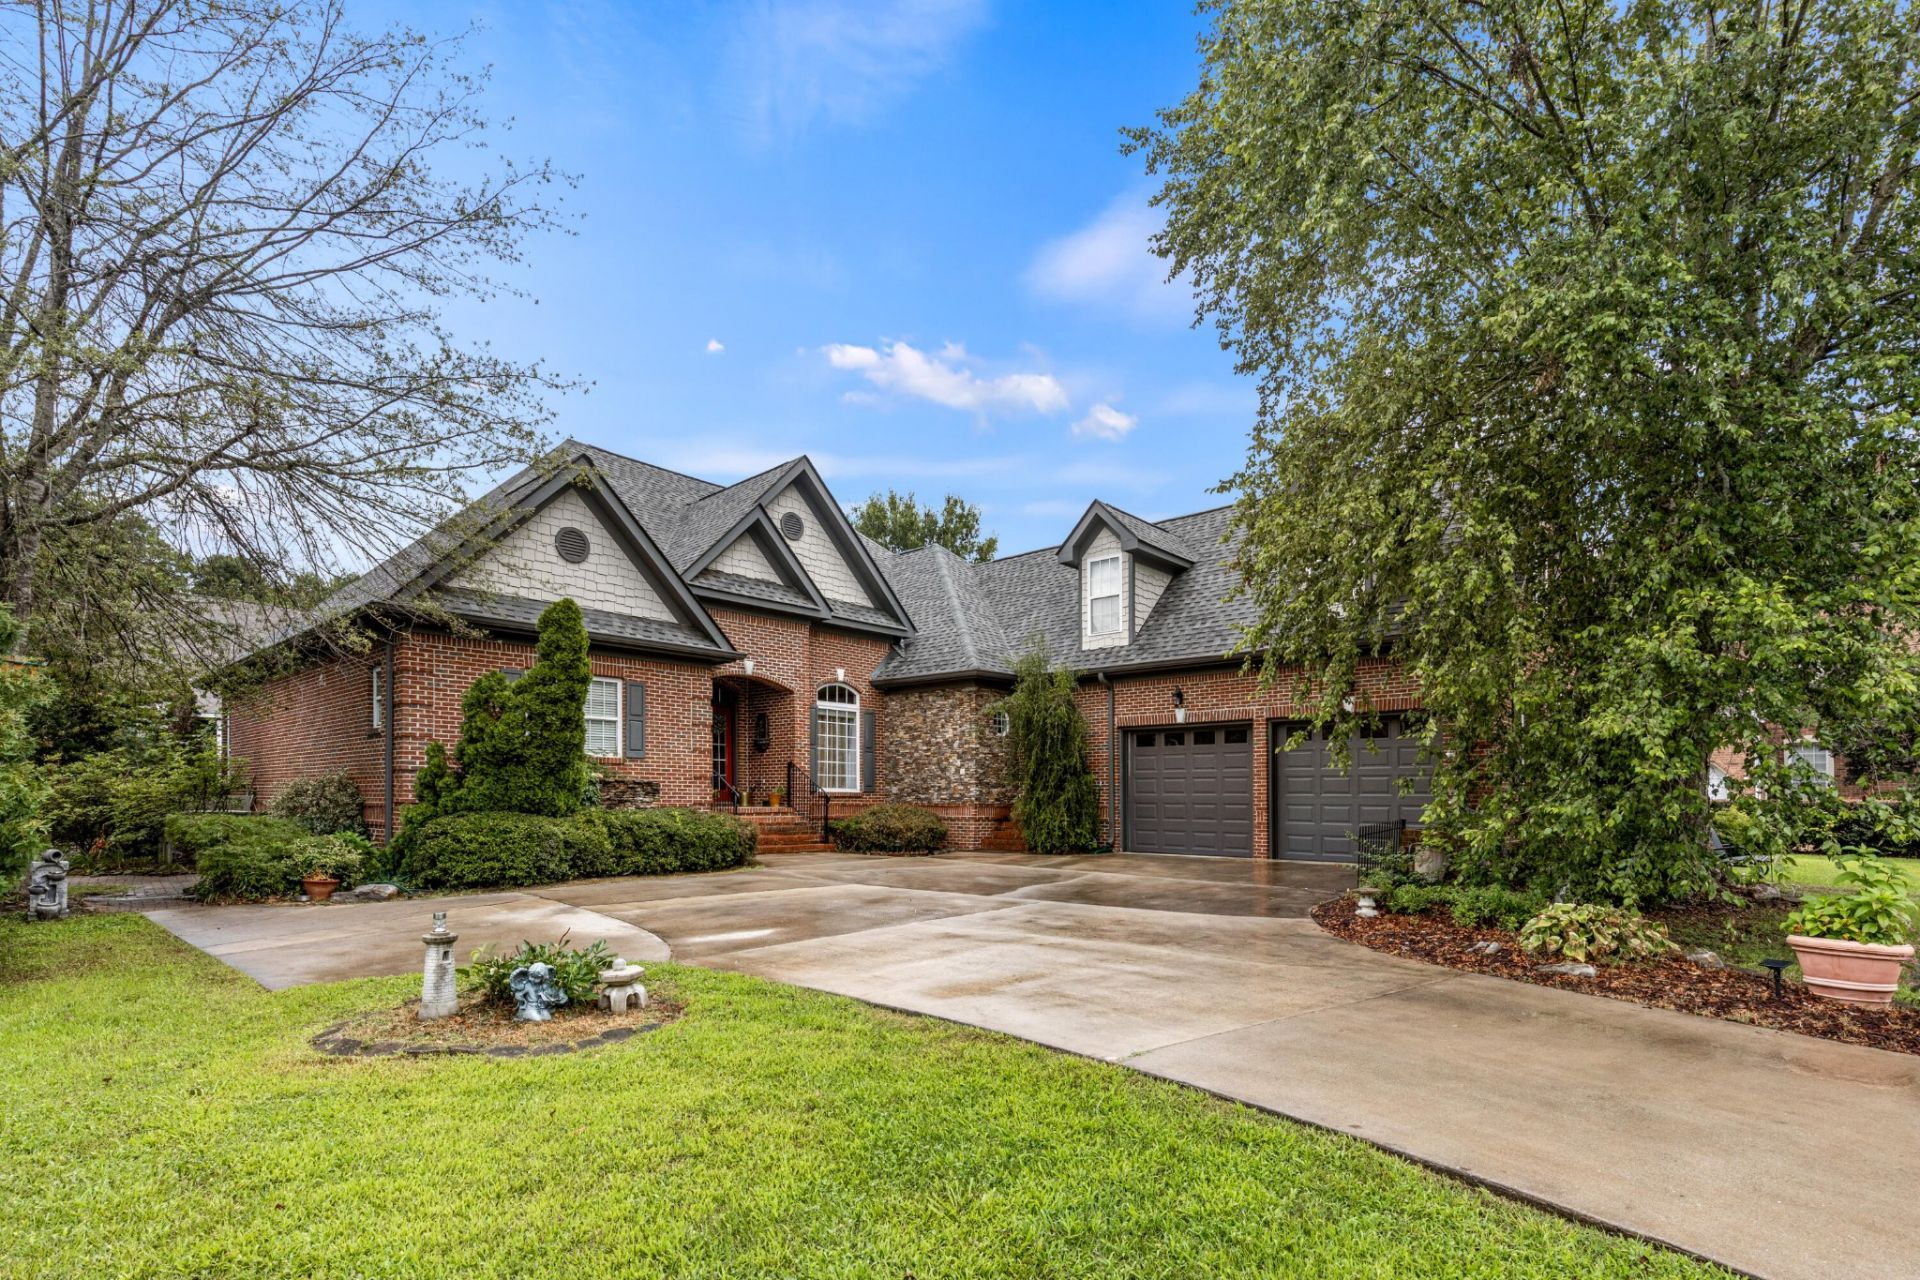
Timeless elegance meets resort-style living at 8355 Rambling Rose Drive, a stately brick and stone residence on a level, professionally landscaped 0.37-acre lot in Hampton Creek, Ooltewah's premier gated golf course community with pool, tennis courts, and clubhouse. Offering 3,367 square feet with 3 bedrooms and 2.5 baths, this immaculate home makes a striking first impression with its manicured grounds and dramatic double red entry doors. Inside, a light-filled great room showcases a soaring cathedral ceiling, gleaming hardwoods, and graceful arched windows framing views of the covered rear deck. The gourmet eat-in kitchen is a chef's dream, appointed with rich cherry cabinetry, granite countertops, a gas cooktop, stainless wall oven and microwave, breakfast bar, and walk-in pantry, all flowing into an inviting keeping room anchored by a gas-log fireplace. A formal dining room with classic wainscoting sets the stage for memorable entertaining. The split-bedroom design affords true privacy, with a main-level primary retreat featuring a trey ceiling, walk-in closet, and spa-inspired bath with whirlpool tub, separate tiled shower, and double vanity. Two additional main-level bedrooms share a full bath, while an expansive bonus room with fresh laminate flooring offers refined flexibility as a media room, home office, or gym. Outdoor living rivals a private resort: an impressive covered deck with retractable awning and built-in grilling station overlooks the fenced, irrigated backyard. A wet bar, central vacuum, security system, dedicated laundry room, and two-car side-entry garage complete this exceptional offering. Zoned for Ooltewah schools and just minutes to I-75, Hamilton Place, and downtown Chattanooga. Luxury, location, and lifestyle await!
Property Features
Property Type: Residential - Single Family
Basement: Crawl Space, None
Cooling: Central Air, Electric
Fireplaces: 1
Garage: 2
Heating: Central, Electric
Lot Size: 0.37 Acres
Roof Type: Other
Stories: 2.0
Taxes: $2,341
Year Built: 2004
Amenities
Ceiling Fan(s)
Central Vacuum
Walk-In Closet(s)
Wet Bar
Feature Descriptions
Association Amenities: Clubhouse, Pool, Tennis Court(s), Gated
Exterior: Stone, Other
Fireplace: Gas
Flooring: Carpet, Wood, Laminate, Tile
HOA Fee: 225/ Quarterly
Lot: Level, Other
Lot Dimensions: 105.08X154.88
Other Equipment: Irrigation System
Parcel#: 103M F 025
Parking: Garage Door Opener, Garage Faces Side, Concrete, Driveway
Parking Notes: Garage Door Opener, Garage Faces Side, Concrete, Driv
Patio/Porch: Deck, Covered, Porch
Security: Smoke Detector(s)
Sewer: Public Sewer
Topography: Level, Other
Utilities: Electricity Available, Water Available
Water: Public
Local Schools
High School: Ooltewah High School
Middle School: Hunter Middle School
Elementary School: Ooltewah Elementary School
Listed By / Shown By
Listed By
Agency Name: Greater Downtown Realty dba Keller Williams Realty
Agency Phone: 4236641900
Shown By
Agent Name: Prisavia Croft
Agent Phone: (423) 544-0509
Agency Title: Crye-Leike Real Estate Services

Source: Nashville MLS
Estimate Your Payment
Estimated Payment
$ 1,831.28 per month $1,446.62 Principal & Interest $195.08 Property Tax $189.58 Homeowner's InsuranceChange Payment Information




Member Participants (and their affiliated licensees, if applicable) shall indicate on their websites that IDX information is provided exclusively for consumers’ personal non-commercial use, that it may not be used for any purpose other than to identify prospective properties consumers may be interested in purchasing, that the data is deemed reliable but is not guaranteed by MLS GRID, and that the use of the MLS GRID Data may be subject to an end user license agreement prescribed by the Member Participant’s applicable MLS if any and as amended from time to time. MLS GRID may, at its discretion, require use of other disclaimers as necessary to protect Member Participant, and/or their MLS from liability.
Based on information submitted to the MLS GRID. All data is obtained from various sources and may not have been verified by broker or MLS GRID. Supplied Open House Information is subject to change without notice. All information should be independently reviewed and verified for accuracy. Properties may or may not be listed by the office/agent presenting the information.
Privacy Policy / DMCA Notice / ADA Accessibility


This site is hosted, designed and copyright
© 1994 - 2026 by
Delta Media Group, Inc. -- Patent Pending --
8355 Rambling Rose Drive | MLS# 3287795
This single family home located at 8355 Rambling Rose Drive , Ooltewah, TN 37363 is currently listed for sale with an asking price of $650,000. This property was built in 2004 and has 3 bedrooms and 2 full and 1 partial baths with 3367 sq. ft. Rambling Rose Drive is located in the Hampton Creek subdivision. Search Hampton Creek real estate on pcroft.crye-leike.com today.