Prisavia Croft
REALTOR®, AHWD, C2EX, CBR, RPR, SNP



BEDS6
BATHS6 full 2 partial
SQUARE FEET8,300
MLS#10769595
STATUSNew
PROPERTY TYPEResidential - Single Family
SUBDIVISIONThe River Club
NEIGHBORHOODSuwanee
Property Description
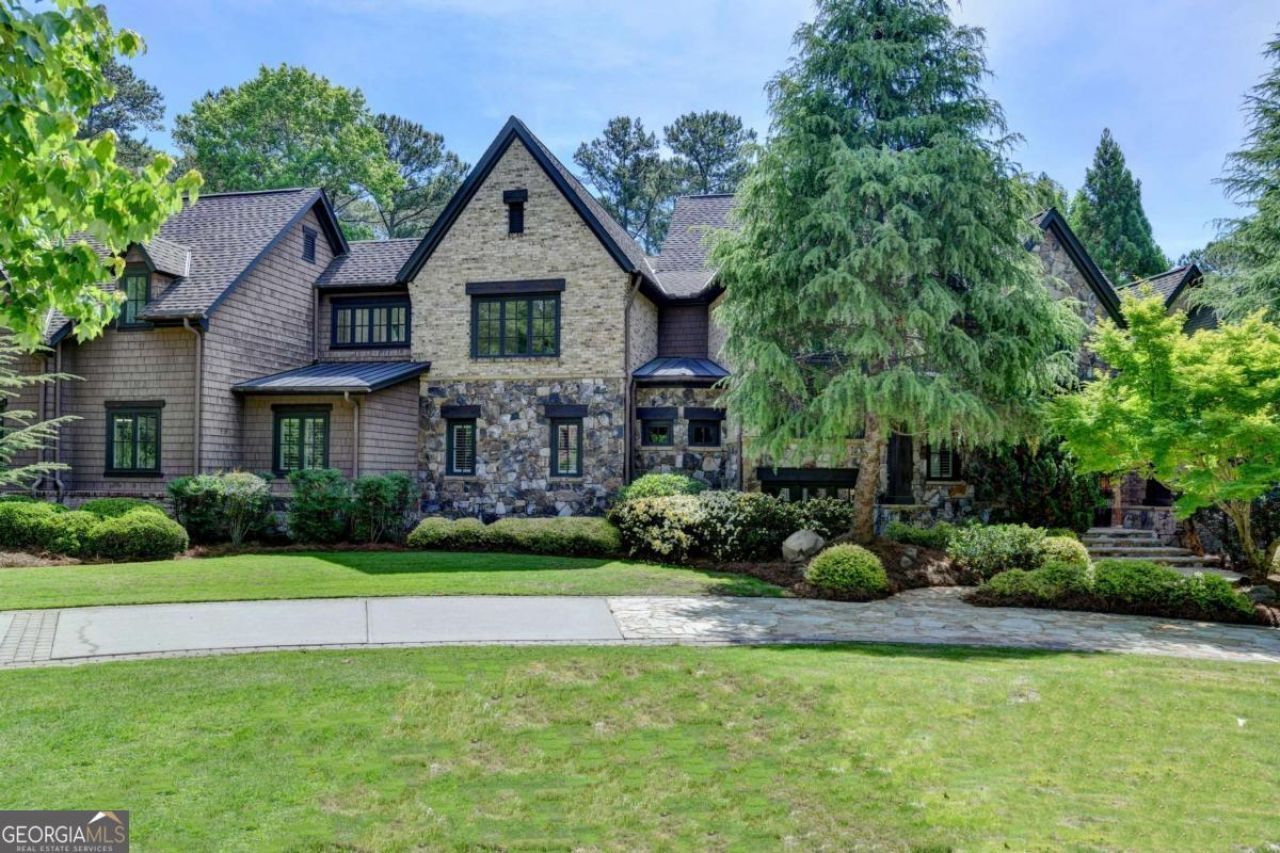
Welcome to this exquisite MASTER ON MAIN, 6 bed/6 bath/2 half bath LUXURY ESTATE on a PREMIER GOLF COURSE LOT featuring a HEATED POOL, FINISHED TERRACE LEVEL, 4-CAR GARAGE and exceptional outdoor living spaces. Enter through the stone front porch with double front doors into the dramatic 2-story stone foyer. The grand FAMILY ROOM features a floor-to-ceiling STONE FIREPLACE, coffered ceiling, stone columns, hardwood floors & double sliding doors opening to the expansive SCREENED DECK with STONE FIREPLACE overlooking the GOLF COURSE. The elegant DINING ROOM includes hardwood floors, crown molding & sliding doors to the SCREENED DECK for seamless indoor-outdoor living. The CHEF'S KITCHEN offers custom stain-grade cabinetry, granite countertops, a large eat-in island, professional-grade gas cooktop with VENTED HOOD, stainless steel appliances, double ovens, beverage station & an enormous walk-in pantry with custom shelving. The bright BREAKFAST ROOM features arched brick accent entryways, a BEAMED ceiling & French doors opening to a private COURTYARD PATIO. The inviting KEEPING ROOM showcases vaulted beamed ceilings, a dramatic floor-to-ceiling STONE FIREPLACE & double sliding doors opening to the SCREENED DECK. The home also features a spacious PLANNING ROOM/MUDROOM off the garages with backyard access & a LAUNDRY ROOM with custom cabinetry, sink & storage. The luxurious main floor OWNER'S SUITE features vaulted, beamed ceilings, private SCREENED DECK access & serene golf course views. The spa-inspired BATHROOM includes custom cabinetry, a CLAWFOOT SOAKING TUB, oversized tile shower, double vanities, granite countertops & tile flooring. The massive WALK-IN CLOSET features custom built-ins & shelving. A powder room completes the main level. UPSTAIRS, a private LIVING/OFFICE/BEDROOM SUITE features a vaulted, stained paneled ceiling, STONE FIREPLACE, beverage station, sink & refrigerator, full tiled bath & French doors opening to a PRIVATE ROOF TOP DECK overlooking the backyard, pool & golf course. One secondary bedroom includes French doors to the deck & an en-suite bath. Another spacious bedroom features an alcove area, walk-in closet & tiled bath. The fourth upstairs bedroom offers a paneled ceiling, PRIVATE BALCONY & full bath. Hardwood floors run throughout the upper level, along with an additional laundry room. The professionally finished TERRACE LEVEL is an entertainer's dream with slate tile flooring, beamed ceilings & floor-to-ceiling STONE FIREPLACE. French doors open directly to the expansive brick patio with FIREPLACE & outdoor entertaining spaces. This level also includes a GAME AREA with built-ins, BEDROOM/GYM, full tiled BATHROOM, and a BAR/SECOND KITCHEN complete with custom cabinetry, RANGE, fridge & dishwasher. A THIRD LAUNDRY ROOM & half bathroom add convenience. One of the home's most impressive features is the MASSIVE TEMPERATURE-CONTROLLED WINE CELLAR with brick walls & ceiling, extensive wine storage, custom cabinetry, wine barrel accents & high-top seating. The outdoor living spaces are truly unmatched, highlighted by a stunning HEATED POOL & SPA with stone accents. Enjoy the spectacular STONE PATIO with FIREPLACE & paneled ceiling, an expansive upper screened deck with an additional STONE FIREPLACE overlooking the golf course, a cozy FIREPIT area & a separate brick patio off the garage courtyard. Mature landscaping & trees create exceptional privacy while preserving beautiful golf course views. Proudly owned by the OR
Property Features
Property Type: Residential - Single Family
Basement: Bath Finished, Daylight, Exterior Entry, Finished, Full, Interior Entry
Basement: Yes
Cooling: Ceiling Fan(s), Central Air, Electric, Zoned
Fenced: Yes
Fireplaces: 6
Garage: 4 car attached
Heating: Central, Forced Air, Natural Gas, Zoned
Home Style: Brick 4 Side, Other, Traditional
Lot Size: 0.81 Acres
Roof Type: Composition
Stories: 2.0
Taxes: $24,602
Year Built: 2006
Feature Descriptions
Additional Rooms: Bonus Room, Exercise Room, Family Room, Game Room, Keeping Room, Laundry, Other
Amenities: Clubhouse, Fitness Center, Gated, Golf, Lake, Park, Playground, Pool, Sidewalks, Street Lights, Swim Team, Tennis Court(s)
Appliances: Cooktop, Dishwasher, Disposal, Double Oven, Gas Water Heater, Ice Maker, Microwave, Oven, Range, Refrigerator, Stainless Steel Appliance(s)
Days on Site: 3
Dining Room: Separate Room
Exterior: Brick, Stone
Exterior: Balcony, Sprinkler System
Fencing: Back Yard, Fenced
Fireplace Type: Basement, Family Room, Gas Log, Gas Starter, Other, Outside
Flooring: Hardwood, Tile
Frontage: Golf Course
Interior: Beamed Ceilings, Bookcases, Double Vanity, High Ceilings, In-Law Floorplan, Master On Main Level, Separate Shower, Soaking Tub, Split Bedroom Plan, Tile Bath, Entrance Foyer, Vaulted Ceiling(s), Walk-In Closet(s), Wet Bar, Wine Cellar
Kitchen: Breakfast Bar, Breakfast Room, Kitchen Island, Second Kitchen, Solid Surface Counters, Walk-in Pantry
Parking Notes: Garage, Attached, Kitchen Level, Garage Door Opener, Side/Rear Entrance
Pool Features: Heated, In Ground, Salt Water
Security: yes
Security Features: Gated Community, Security System, Smoke Detector(s)
Sewer: Public Sewer
Swimming Pool: Yes
Topography: Level, Private
Utilities: Cable Available, Electricity Available, High Speed Internet, Natural Gas Available, Phone Available, Sewer Available, Sewer Connected, Underground Utilities, Water Available
Water: Public
Window Features: Double Pane Windows, Window Treatments
Local Schools
High School: North Gwinnett
Middle School: North Gwinnett
Elementary School: Level Creek
Listed By / Shown By
Listed By
Agency Name: Keller Williams Realty Atl. Partners
Agency Phone: 678-341-2900
Shown By
Agent Name: Prisavia Croft
Agent Phone: (423) 544-0509
Agency Title: Crye-Leike Real Estate Services

Source: GAMLS
Estimate Your Payment
Estimated Payment
$ 8,594.97 per month $5,786.47 Principal & Interest $2,050.17 Property Tax $758.33 Homeowner's InsuranceChange Payment Information



Privacy Policy / DMCA Notice / ADA Accessibility


This site is hosted, designed and copyright
© 1994 - 2026 by
Delta Media Group, Inc. -- Patent Pending --
838 Middle Fork Trail | MLS# 10769595
This single family home located at 838 Middle Fork Trail, Suwanee, GA 30024 is currently listed for sale with an asking price of $2,600,000. This property was built in 2006 and has 6 bedrooms and 6 full and 2 partial baths with 8300 sq. ft. Middle Fork Trail is located in the The River Club subdivision. Search The River Club real estate on pcroft.crye-leike.com today.