Prisavia Croft
REALTOR®, AHWD, C2EX, CBR, RPR, SNP



BEDS4
BATHS3 full 1 partial
SQUARE FEET2,713
MLS#10845985
STATUSNew
PROPERTY TYPEResidential - Single Family
NEIGHBORHOODHiram
Property Description
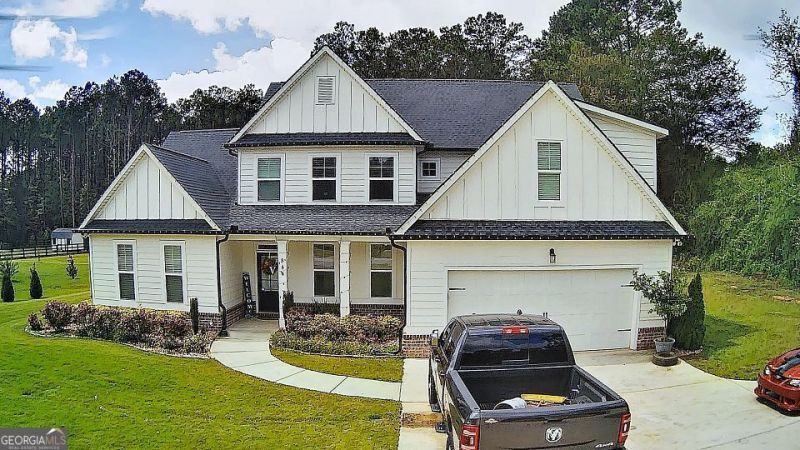
MODERN HOME ON 2 ACRES | PRIMARY SUITE ON MAIN | APPROX. 3,153 SQ FT OF TOTAL FINISHED LIVING SPACE | BONUS ROOM + PLAYROOM Welcome to 844 Pool Rd - where modern comfort, flexible living space, and 2 private acres come together in one exceptional Hiram property. Built in 2022, this beautifully maintained 4-bedroom, 3.5-bath home offers an impressive floor plan designed for both everyday living and entertaining. The home features 2,713 sq. ft. reflected in public records, plus an approximately 440 sq. ft. finished bonus room/home office, providing approximately 3,153 sq. ft. of total finished living space. One of the home's standout features is the primary suite conveniently located on the main level, providing privacy and easy one-level living. Upstairs, you'll find three additional bedrooms plus a dedicated playroom/flex area, giving everyone room to spread out. The heart of the home is the bright, open-concept living area, where abundant natural light, beautiful flooring, custom trim details, a modern fireplace, and spacious gathering areas create an inviting atmosphere. The kitchen features white cabinetry, granite countertops, stainless steel appliances, a large center island, recessed lighting, and generous pantry storage, all opening naturally to the dining and family areas. Need even more space? The approximately 440 sq. ft. finished bonus room/home office above the attached garage provides incredible flexibility for a home office, media room, game room, fitness area, hobby space, or additional living area. Step outside and enjoy something increasingly difficult to find: 2 full acres of your own land with plenty of room for outdoor entertaining, recreation, gardening, pets, or simply enjoying the privacy and space. Additional highlights include an attached two-car garage, city water, and a septic system serviced in June 2026. With a main-level primary suite, three additional upstairs bedrooms, multiple flex spaces, approximately 3,153 sq. ft. of total finished living space, and 2 acres, this property delivers the space and versatility today's buyers are looking for. Don't miss the opportunity to make 844 Pool Rd your next home. *Public records reflect 2,713 sq. ft. An additional finished bonus room/home office is approximately 440 sq. ft. Square footage and all property information should be independently verified by buyer.
Property Features
Property Type: Residential - Single Family
Basement: None
Cooling: Ceiling Fan(s), Central Air, Electric
Fireplaces: 1
Garage: 2 car attached
Heating: Central, Forced Air, Natural Gas
Home Style: Ranch
Lot Size: 2.00 Acres
Roof Type: Composition
Stories: 2.0
Taxes: $4,800
Year Built: 2022
Feature Descriptions
Additional Rooms: Bonus Room, Family Room, Game Room, Laundry, Media Room
Appliances: Dishwasher, Gas Water Heater, Microwave, Refrigerator, Tankless Water Heater
Days on Site: 8
Dining Room: Dining Rm/Living Rm Combo
Exterior: Wood Siding
Flooring: Laminate, Tile
Foundation: Slab
Interior: Walk-In Closet(s)
Kitchen: Breakfast Area, Kitchen Island, Pantry, Solid Surface Counters, Walk-in Pantry
Parking Notes: Garage, Attached, Garage Door Opener
Security Features: Carbon Monoxide Detector(s), Smoke Detector(s)
Sewer: Septic Tank
Utilities: Cable Available, Electricity Available, High Speed Internet, Water Available
Water: Public
Local Schools
High School: Hiram
Middle School: J A Dobbins
Elementary School: Hiram
Listed By / Shown By
Listed By
Agency Name: Listed Simply
Agency Phone: 800-995-5879
Shown By
Agent Name: Prisavia Croft
Agent Phone: (423) 544-0509
Agency Title: Crye-Leike Real Estate Services

Source: GAMLS
Estimate Your Payment
Estimated Payment
$ 1,960.43 per month $1,379.63 Principal & Interest $400.00 Property Tax $180.80 Homeowner's InsuranceChange Payment Information



Privacy Policy / DMCA Notice / ADA Accessibility


This site is hosted, designed and copyright
© 1994 - 2026 by
Delta Media Group, Inc. -- Patent Pending --
844 Pool Road | MLS# 10845985
This single family home located at 844 Pool Road, Hiram, GA 30141 is currently listed for sale with an asking price of $619,900. This property was built in 2022 and has 4 bedrooms and 3 full and 1 partial baths with 2713 sq. ft.Search Hiram real estate on pcroft.crye-leike.com today.