Prisavia Croft
REALTOR®, AHWD, C2EX, CBR, RPR, SNP



BEDS3
BATHS2 full
MLS#10795103
STATUSActive
PROPERTY TYPEResidential - Single Family
SUBDIVISIONHillcrest
NEIGHBORHOODHiram
Property Description
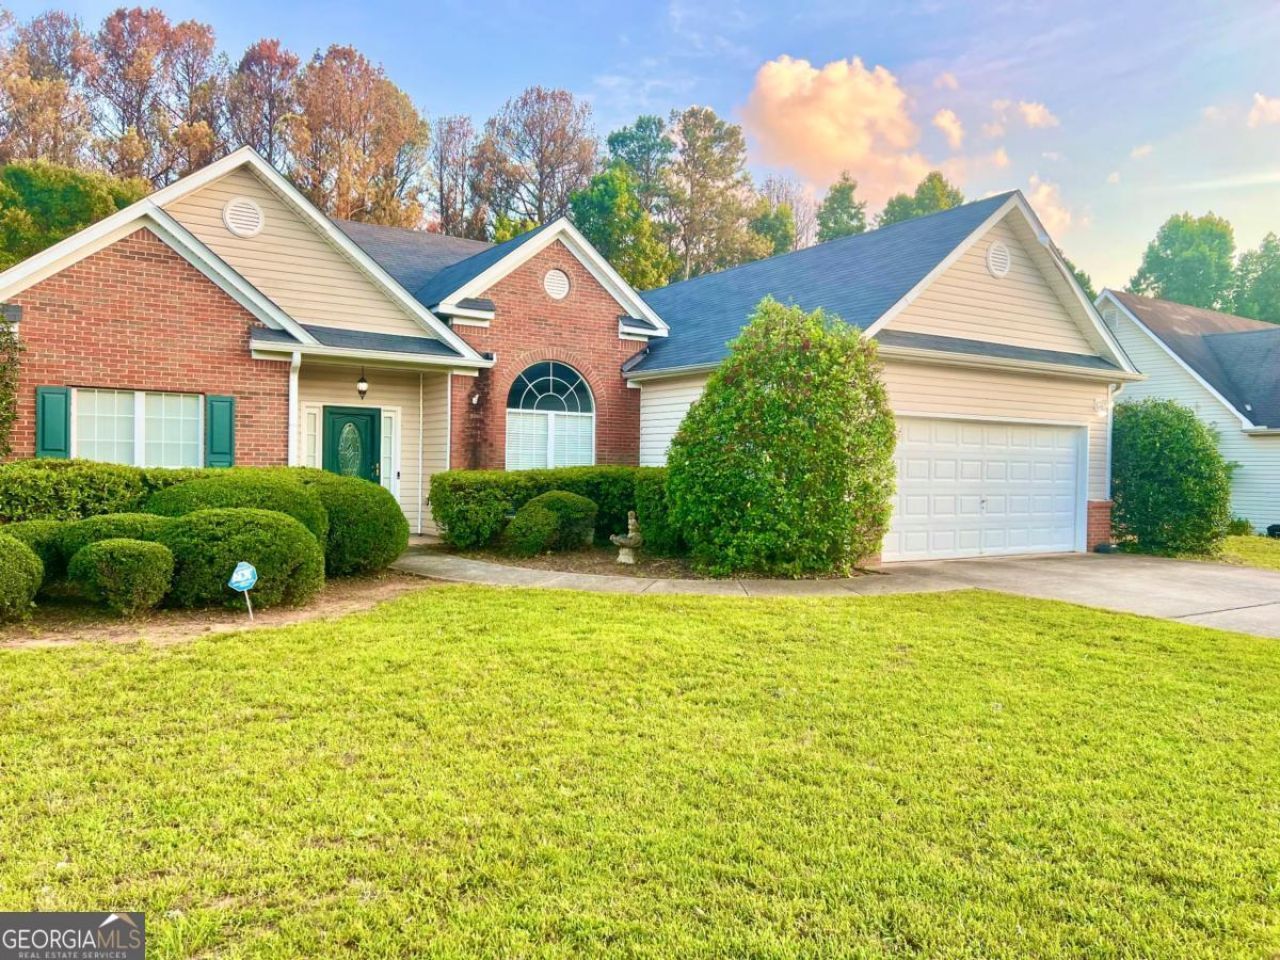
Welcome home to this charming ranch-style property featuring 3 bedrooms, 2 bathrooms, and a comfortable layout perfect for everyday living. The home offers a great-sized backyard, ideal for entertaining, relaxing, pets, or play. Conveniently located near Paulding Hospital, schools, parks, shopping, and local trails, this home provides easy access to the places you need most. Enjoy the comfort of single-level living with the added benefit of a desirable and convenient location. This is a wonderful opportunity for buyers looking for space, convenience, and a place to call home.
Property Features
Property Type: Residential - Single Family
Basement: None
Cooling: Central Air
Fenced: Yes
Fireplaces: 1
Garage: 2
Heating: Central
Home Style: Ranch
Lot Size: 0.46 Acres
Roof Type: Composition
Stories: 1.0
Taxes: $3,405
Year Built: 2002
Feature Descriptions
Additional Rooms: Family Room, Laundry, Sun Room
Appliances: Dishwasher, Disposal, Microwave, Refrigerator
Days on Site: 11
Dining Room: Seats 12+
Exterior: Vinyl Siding
Fencing: Back Yard, Fenced
Fireplace Type: Living Room
Flooring: Carpet, Vinyl
Foundation: Slab
Interior: High Ceilings, Master On Main Level, Split Bedroom Plan, Tray Ceiling(s), Walk-In Closet(s)
Kitchen: Breakfast Area, Breakfast Bar, Breakfast Room
Parking Notes: Garage, Garage Door Opener
Security Features: Carbon Monoxide Detector(s), Smoke Detector(s)
Sewer: Septic Tank
Topography: Private
Utilities: Cable Available, Electricity Available, Natural Gas Available, Water Available
Water: Public
Local Schools
High School: Hiram
Middle School: J A Dobbins
Elementary School: Panter
Listed By / Shown By
Listed By
Agency Name: Atlanta Communities
Agency Phone: 770-240-2004
Shown By
Agent Name: Prisavia Croft
Agent Phone: (423) 544-0509
Agency Title: Crye-Leike Real Estate Services

Source: GAMLS
Estimate Your Payment
Estimated Payment
$ 1,152.20 per month $767.82 Principal & Interest $283.75 Property Tax $100.63 Homeowner's InsuranceChange Payment Information



Privacy Policy / DMCA Notice / ADA Accessibility


This site is hosted, designed and copyright
© 1994 - 2026 by
Delta Media Group, Inc. -- Patent Pending --
85 Hillcrest Court | MLS# 10795103
This single family home located at 85 Hillcrest Court, Hiram, GA 30141 is currently listed for sale with an asking price of $345,000. This property was built in 2002 and has 3 bedrooms and 2 full baths. Hillcrest Court is located in the Hillcrest subdivision. Search Hillcrest real estate on pcroft.crye-leike.com today.