Prisavia Croft
REALTOR®, AHWD, C2EX, CBR, RPR, SNP



BEDS2
BATHS1 full
SQUARE FEET1,586
MLS#10716438
STATUSActive
PROPERTY TYPEResidential - Condominium
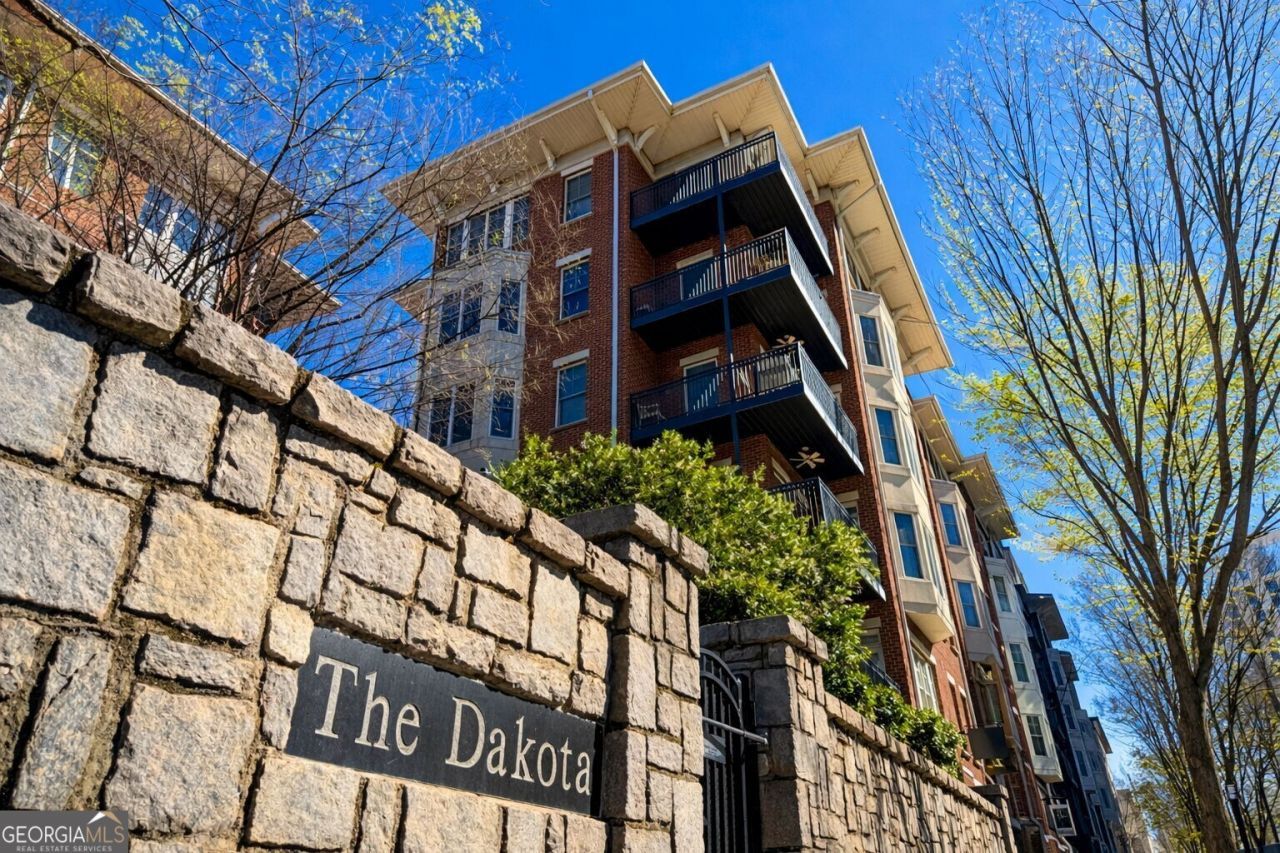
SUBDIVISIONThe Dakota
NEIGHBORHOODAtlanta
Property Description
Timeless Midtown living meets thoughtful renovation in this striking 2-bedroom residence at The Dakota, one of Piedmont Avenue's most established addresses. At nearly 1,600 square feet, Unit 1205 delivers the space, character, and finish level rarely found at this price point in the heart of Atlanta. Step inside and the tone is set immediately: 10-foot ceilings, elegant crown molding, and warm hardwood floors flow through every living space. Classic architectural columns frame the formal dining room, anchoring a layout that moves effortlessly from entertaining to everyday living. The chef's kitchen is a showpiece with custom walnut cabinetry, granite countertops, a hand-laid mosaic glass tile backsplash, and a premium stainless steel appliance suite including a Bertazzoni gas cooktop, XO range hood, KitchenAid dishwasher, counter-depth refrigerator, and convection wall oven. A raised granite breakfast bar keeps the kitchen connected to the dining room, and an in-unit LG washer and dryer sit neatly behind a French door. The living room centers on a double-sided gas fireplace framed in Carrara marble, visible from both the living room and second bedroom, paired with oversized windows flooding the space with afternoon light. French doors open to a private balcony overlooking The Dakota's signature courtyard garden: stone pathways, sculpted topiaries, a bubbling fountain, and seasonal plantings that feel worlds removed from Piedmont Avenue below. The primary suite features tray ceilings, a custom-fitted walk-in closet, and a spa-caliber en-suite bath with a jetted soaking tub, frameless glass shower, marble tile surround, and a floating espresso vanity with Carrara marble countertop. The second bedroom shares the double-sided fireplace and, with its own tray ceiling and generous proportions, works beautifully as a guest suite, home office, or media room. The Dakota's amenity package is exceptional: rooftop pool and sundeck with Midtown skyline views, fire pit lounge with stacked-stone pillars, fitness center, community catering kitchen, and on-site management. The unit includes two deeded covered parking spaces, a rare perk in Midtown. Location is where The Dakota truly stands apart. Steps from Piedmont Park, the Beltline's Eastside Trail, and the Atlanta Botanical Garden. A short walk to the Fox Theatre, Colony Square, and Ponce City Market. MARTA's Midtown Station is walkable, and I-75/85 puts Buckhead, the airport, and Downtown within easy reach. Walk Score: 93. Two bedrooms. A double-sided fireplace. Two covered parking spaces. One of the best-located buildings in Atlanta's most walkable neighborhood.
Upcoming Open Houses
Open House Saturday May 30th, 2:00pm - 4:00pm
Open House Sunday May 31st, 2:00pm - 4:00pm
Property Features
Property Type: Residential - Condominium
Basement: Concrete, None
Cooling: Ceiling Fan(s), Central Air
Fireplaces: 1
Garage: 2
Heating: Central, Electric
Home Style: Brick 4 Side
Lot Size: 0.04 Acres
Roof Type: Composition
Stories: 1.0
Taxes: $9,355
Year Built: 2000
Feature Descriptions
Additional Rooms: Family Room
Amenities: Fitness Center, Gated, Pool, Sidewalks, Street Lights, Walk To Schools, Near Shopping
Appliances: Dishwasher, Disposal, Microwave, Refrigerator, Washer
Days on Site: 64
Dining Room: Separate Room
Exterior: Balcony
Fireplace Type: Family Room, Gas Log
Flooring: Hardwood, Tile
Interior: Double Vanity, High Ceilings, Master On Main Level, Roommate Plan, Separate Shower, Soaking Tub, Tray Ceiling(s), Walk-In Closet(s)
Kitchen: Breakfast Bar, Solid Surface Counters
Parking Notes: Assigned
Security Features: Gated Community, Smoke Detector(s)
Sewer: Public Sewer
Swimming Pool: Yes
Topography: Level
Utilities: Cable Available, Electricity Available, Natural Gas Available, Phone Available, Sewer Available, Underground Utilities, Water Available
Water: Public
Local Schools
High School: Midtown
Middle School: David T Howard
Elementary School: Springdale Park
Listed By / Shown By
Listed By
Agency Name: Bolst, Inc.
Agency Phone: 404-482-2293
Shown By
Agent Name: Prisavia Croft
Agent Phone: (423) 544-0509
Agency Title: Crye-Leike Real Estate Services

Source: GAMLS
Estimate Your Payment
Estimated Payment
$ 2,075.71 per month $1,145.94 Principal & Interest $779.58 Property Tax $150.18 Homeowner's InsuranceChange Payment Information



Privacy Policy / DMCA Notice / ADA Accessibility


This site is hosted, designed and copyright
© 1994 - 2026 by
Delta Media Group, Inc. -- Patent Pending --
850 Piedmont Avenue Ne, Unit 1205 | MLS# 10716438
This condo located at 850 Piedmont Avenue Ne, Unit 1205, Atlanta, GA 30308 is currently listed for sale with an asking price of $514,900. This property was built in 2000 and has 2 bedrooms and 1 full baths with 1586 sq. ft. Piedmont Avenue Ne, Unit 1205 is located in the The Dakota subdivision. Search The Dakota real estate on pcroft.crye-leike.com today.