Prisavia Croft
REALTOR®, AHWD, C2EX, CBR, RPR, SNP



BEDS4
BATHS2 full
SQUARE FEET2,031
MLS#3519090
STATUSActive
PROPERTY TYPEResidential -
SUBDIVISIONRiver Plantation
Property Description
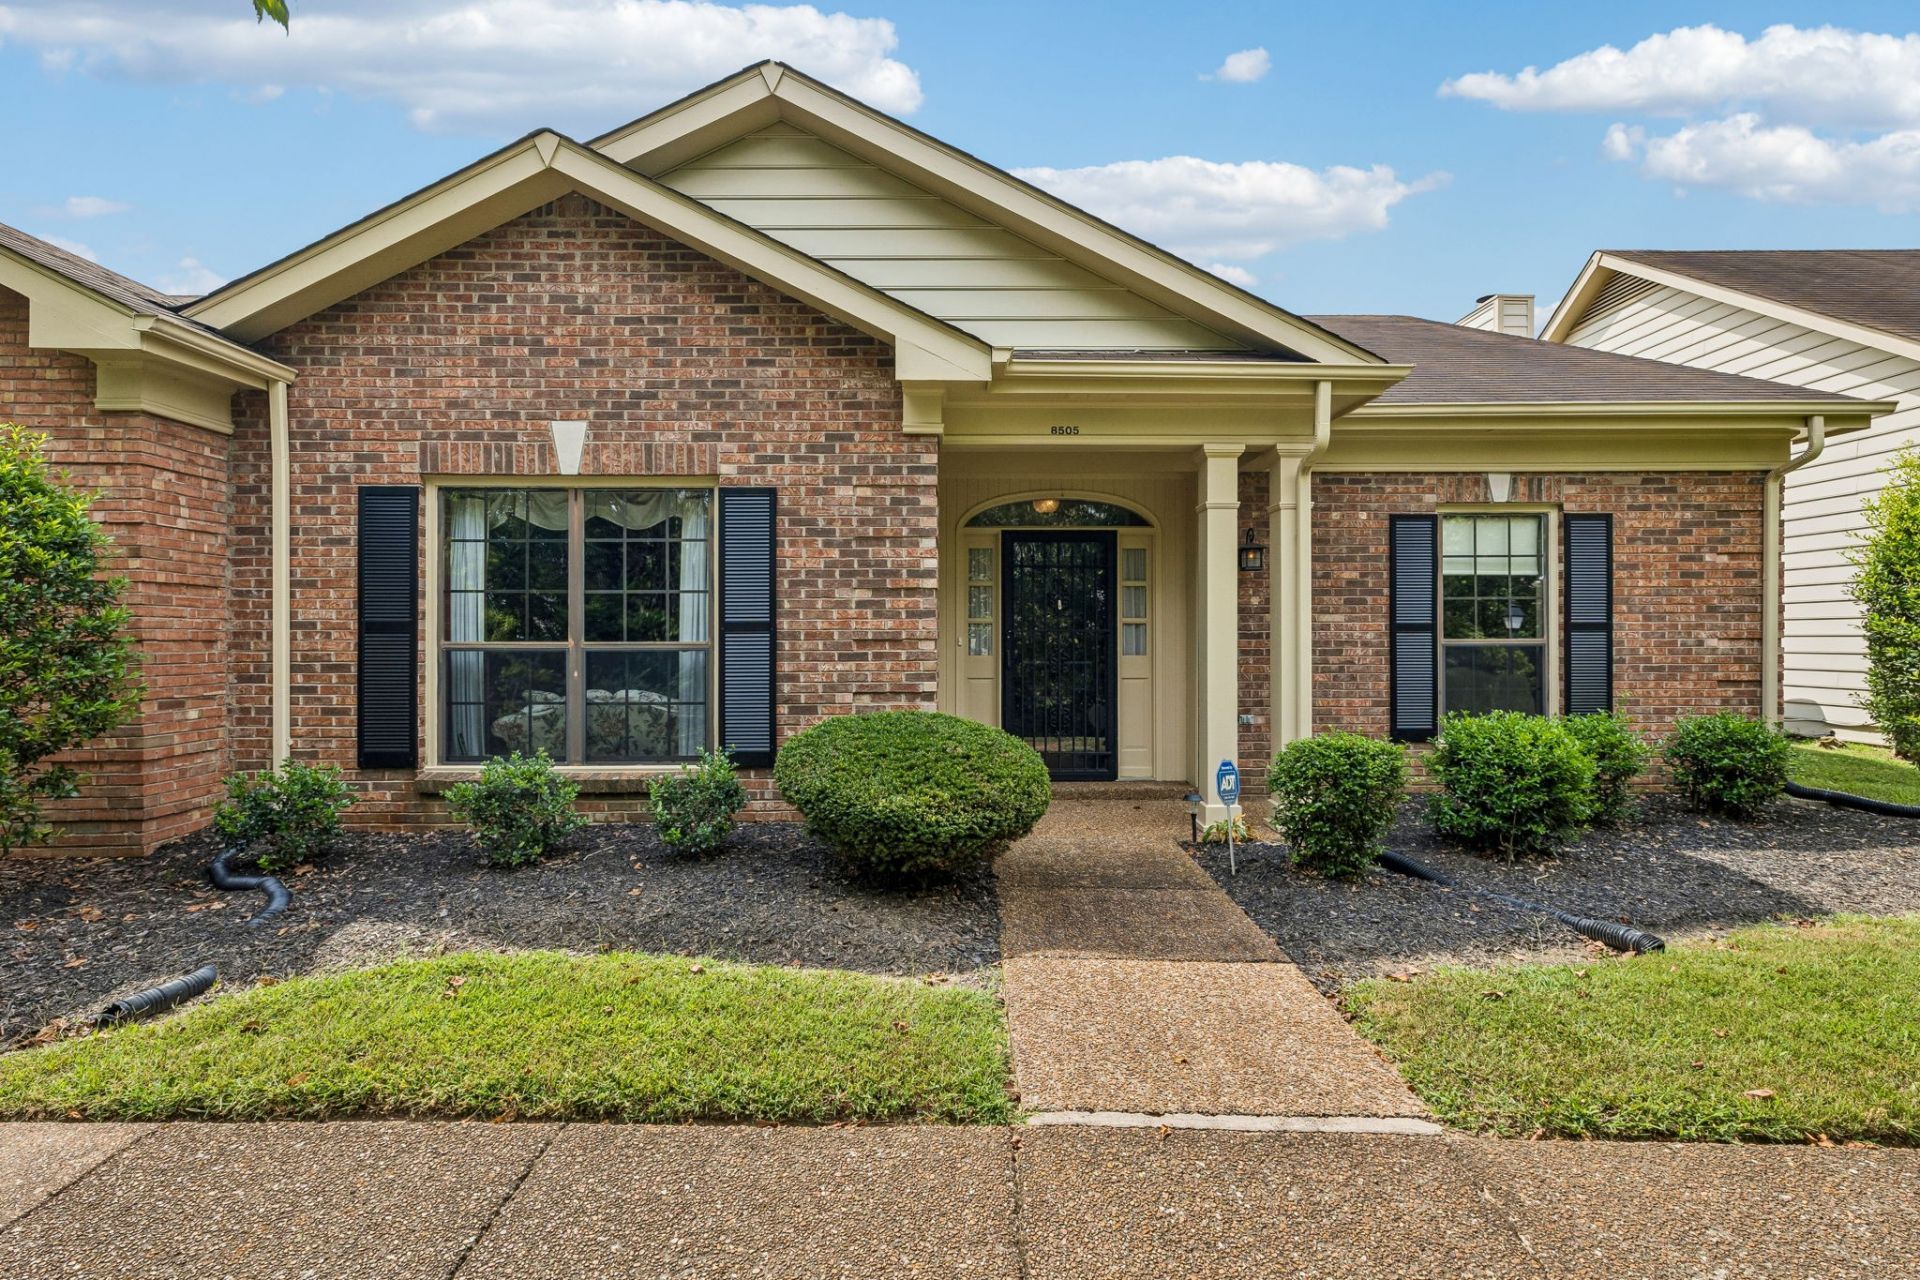
You will love this highly sought-after River Plantation garden end-unit, which offers the perfect blend of comfort and convenience! This Andover plan is a long-time neighborhood favorite and includes generous bonus and storage space upstairs. Inside, you'll find plantation shutters throughout, oak hardwood floors, and a cozy den adjacent to the kitchen...the perfect spot to relax in front of the fireplace for the approaching fall football weather! The kitchen is a true showpiece-featuring custom cabinetry with deep drawers, granite countertops, tumbled marble backsplash, coffered ceiling detailing w/LED lighting, sleek appliances by Bosch, GE, and Samsung, plus a separate pantry. Additional main-level features include an entry foyer, formal living room, dining room, a spacious primary bedroom w/en suite bath plus two additional bedrooms, and another full bath. Upstairs offers the ideal spot for a fourth bedroom, office, hobby room, media or studio/exercise space. Outside, enjoy the sunny and private back patio-ideal for reading, coffee, and entertaining. An outdoor gas connection makes the grilling and the living easy! The home also includes 2 covered parking spaces, an attached storage room, and lush green space in the front. Conveniently located with quick access to both downtown Nashville and Franklin/Brentwood. This property is just minutes from the Nashville Public Library Bellevue Branch, Warner Parks, Harpeth River Greenway access, Publix, Kroger, TJ Maxx, Homegoods, AMC Bellevue 12, Chick-fil-A, Desanos Pizza, Honeyfire BBQ, City Limits Bakery, Chicken Salad Chick, Voodoo Gumbo and more !
Property Features
Property Type: Residential -
Basement: None
Cooling: Ceiling Fan(s), Central Air
Fireplaces: 1
Heating: Central
Home Style: Traditional
Lot Size: 0.04 Acres
Roof Type: Shingle
Stories: 2.0
Taxes: $3,060
Year Built: 1996
Amenities
Bookcases
Built-in Features
Ceiling Fan(s)
Entrance Foyer
Feature Descriptions
Appliances: Electric Range, Dishwasher, Dryer, Microwave, Refrigerator, Washer
Association Amenities: Clubhouse, Fitness Center, Playground, Pool, Sidewalks, Tennis Court(s), Underground Utilities
Days on Site: 44
Exterior: Brick
Fireplace: Den
Flooring: Carpet, Wood, Tile
HOA Fee: 380/ Monthly
Laundry: Electric Dryer Hookup, Washer Hookup
Lot: Level
Parcel#: 142090D16200CO
Parking: Attached
Parking Notes: Attached
Patio/Porch: Patio
Sewer: Public Sewer
Topography: Level
Utilities: Water Available
Water: Public
Room Sizes
Bedroom 1: 15x13
Bedroom 2: 12x10
Bedroom 3: 12x10
Den: 19x12
Dining Room: 12x11
Kitchen: 23x8
Living Room: 16x14
Local Schools
High School: James Lawson High School
Middle School: Bellevue Middle
Elementary School: Harpeth Valley Elementary
Listed By / Shown By
Listed By
Agency Name: Benchmark Realty, LLC
Agency Phone: 6154322919
Shown By
Agent Name: Prisavia Croft
Agent Phone: (423) 544-0509
Agency Title: Crye-Leike Real Estate Services

Source: Nashville MLS
Estimate Your Payment
Estimated Payment
$ 1,337.16 per month $956.77 Principal & Interest $255.00 Property Tax $125.39 Homeowner's InsuranceChange Payment Information




Member Participants (and their affiliated licensees, if applicable) shall indicate on their websites that IDX information is provided exclusively for consumers’ personal non-commercial use, that it may not be used for any purpose other than to identify prospective properties consumers may be interested in purchasing, that the data is deemed reliable but is not guaranteed by MLS GRID, and that the use of the MLS GRID Data may be subject to an end user license agreement prescribed by the Member Participant’s applicable MLS if any and as amended from time to time. MLS GRID may, at its discretion, require use of other disclaimers as necessary to protect Member Participant, and/or their MLS from liability.
Based on information submitted to the MLS GRID. All data is obtained from various sources and may not have been verified by broker or MLS GRID. Supplied Open House Information is subject to change without notice. All information should be independently reviewed and verified for accuracy. Properties may or may not be listed by the office/agent presenting the information.
Privacy Policy / DMCA Notice / ADA Accessibility


This site is hosted, designed and copyright
© 1994 - 2026 by
Delta Media Group, Inc. -- Patent Pending --
8505 Sawyer Brown Rd | MLS# 3519090
This home located at 8505 Sawyer Brown Rd, Nashville, TN 37221 is currently listed for sale with an asking price of $429,900. This property was built in 1996 and has 4 bedrooms and 2 full baths with 2031 sq. ft. Sawyer Brown Rd is located in the River Plantation subdivision. Search River Plantation real estate on pcroft.crye-leike.com today.