Prisavia Croft
REALTOR®, AHWD, C2EX, CBR, RPR, SNP



BEDS3
BATHS2 full 1 partial
SQUARE FEET2,364
MLS#10759124
STATUSUnder Contract
PROPERTY TYPEResidential - Single Family
SUBDIVISIONAsbury Park
NEIGHBORHOODPalmetto
Property Description
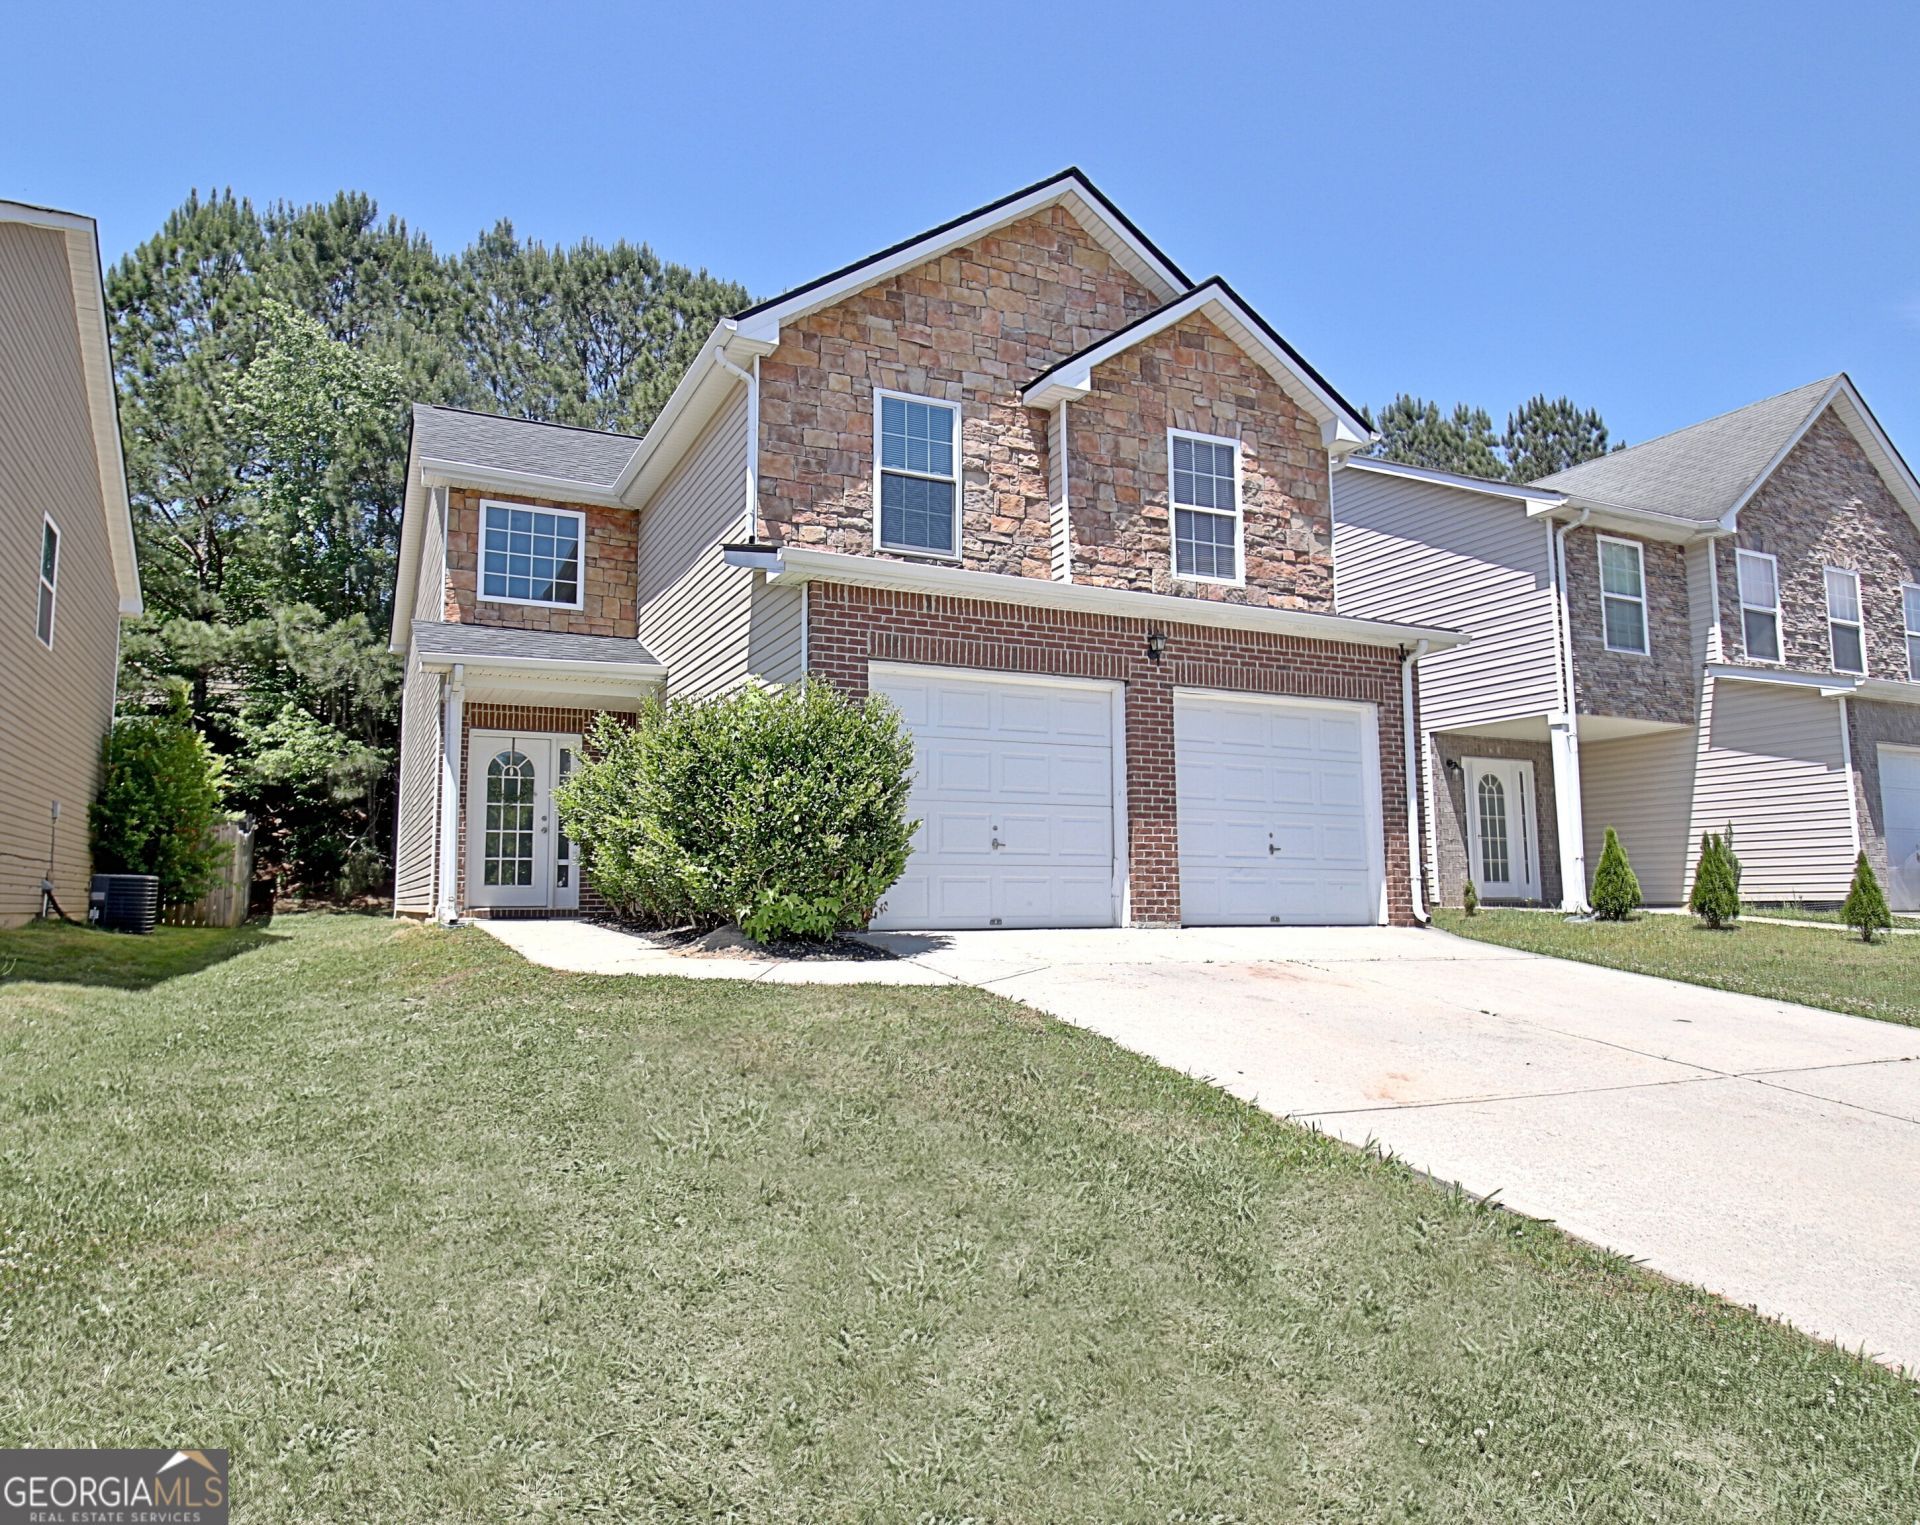
Move-in ready with beautiful brick and stone curb appeal, this home offers a brand new 30-year architectural roof (warranty included)-bringing lasting value, peace of mind, and potential savings on homeowner's insurance. Step inside and experience one of the larger floor plans, highlighted by a soaring 2-story foyer with laminate flooring that opens the home with light and space. The family room with cozy fireplace flows seamlessly into the dining area and eat-in kitchen, complete with solid wood cabinetry, vintage tiled backsplash, gas stove, and ample counter space-perfect for both everyday living and entertaining. A separate dining room offers flexibility as a home office, playroom, or formal gathering space. Easy access to the patio makes grilling and indoor/outdoor living effortless. Upstairs, the split-bedroom layout features two secondary bedrooms with 12' cathedral ceilings, while the primary suite is tucked away for privacy, offering a dual vanity, garden tub, separate shower and a huge walk-in closet. Enjoy neutral paint and blinds throughout. Ideally located in charming Palmetto, GA, just minutes to I-85, shopping, dining, and under 30 minutes to Hartsfield-Jackson Airport. A must-see!
Property Features
Property Type: Residential - Single Family
Basement: None
Cooling: Electric, Ceiling Fan(s), Central Air, Zoned, Dual
Fireplaces: 1
Garage: 2 car attached
Heating: Natural Gas, Central, Zoned, Dual
Home Style: Brick Front, Traditional
Lot Size: 0.09 Acres
Roof Type: Composition
Stories: 2.0
Taxes: $4,516
Year Built: 2007
Feature Descriptions
Additional Rooms: Family Room, Foyer, Great Room, Laundry, Other
Amenities: Street Lights
Appliances: Dishwasher, Disposal, Microwave, Range, Refrigerator
Days on Site: 18
Dining Room: Separate Room
Exterior: Brick, Stone, Vinyl Siding
Fireplace Type: Family Room, Gas Starter, Gas Log
Flooring: Carpet, Laminate, Vinyl
Foundation: Slab
Interior: Double Vanity, High Ceilings, Separate Shower, Soaking Tub, Entrance Foyer, Vaulted Ceiling(s), Walk-In Closet(s)
Kitchen: Breakfast Area, Pantry
Parking Notes: Garage, Attached, Kitchen Level, Garage Door Opener
Security Features: Smoke Detector(s)
Sewer: Public Sewer
Topography: Private
Utilities: Cable Available, Electricity Available, High Speed Internet, Natural Gas Available, Sewer Connected, Underground Utilities, Water Available
Water: Public
Window Features: Double Pane Windows
Local Schools
High School: Creekside
Middle School: Bear Creek
Elementary School: Palmetto
Listed By / Shown By
Listed By
Agency Name: Drake Realty of Greater Atlanta
Agency Phone: 770-565-2044
Shown By
Agent Name: Prisavia Croft
Agent Phone: (423) 544-0509
Agency Title: Crye-Leike Real Estate Services

Source: GAMLS
Estimate Your Payment
Estimated Payment
$ 1,055.73 per month $600.68 Principal & Interest $376.33 Property Tax $78.72 Homeowner's InsuranceChange Payment Information



Privacy Policy / DMCA Notice / ADA Accessibility


This site is hosted, designed and copyright
© 1994 - 2026 by
Delta Media Group, Inc. -- Patent Pending --
8829 Seneca Road | MLS# 10759124
This single family home located at 8829 Seneca Road, Palmetto, GA 30268 is currently listed for sale with an asking price of $269,900. This property was built in 2007 and has 3 bedrooms and 2 full and 1 partial baths with 2364 sq. ft. Seneca Road is located in the Asbury Park subdivision. Search Asbury Park real estate on pcroft.crye-leike.com today.