Prisavia Croft
REALTOR®, AHWD, C2EX, CBR, RPR, SNP



BEDS5
BATHS5 full 1 partial
SQUARE FEET3,990
MLS#10844158
STATUSNew
PROPERTY TYPEResidential - Single Family
SUBDIVISIONVISTA RIDGE
NEIGHBORHOODWoodstock
Property Description
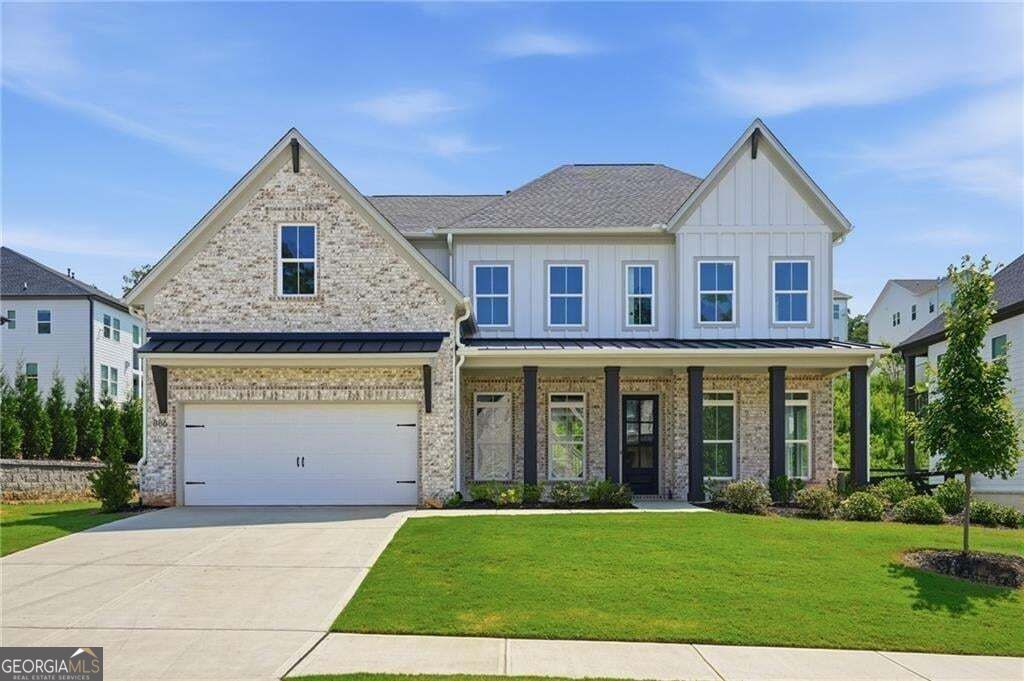
Turn Key and ready for its next owner!!! Freshly painted thru out, this One year old home is a special find!! Largest floorplan in the luxury Vista Ridge community of Woodstock offers approximately 3990 (+/-) sq. ft. above grade living space! This exceptional home boasts 5 Bedrooms all with ensuite baths, a MAIN LEVEL GUEST SUITE, a PRIVATE HOME OFFICE and a 2nd floor MEDIA ROOM! Charming rocking chair front porch welcomes guests into the foyer flanked by a private home office with French doors and an open formal dining room boasting a designer chandelier and a Butler's pantry that connects seamlessly to the impressively appointed kitchen. A Chef's dream, the kitchen showcases stone countertops, high-end stainless appliances, double ovens, large 6-burner gas cooktop, microwave, and tiled backsplash. With tons of cabinetry, spacious walk-in pantry, large 10 ft island with upgraded pendent lighting and seating for 6. The expansive eat-in kitchen offers room for a large dining table and opens to the inviting fireside family room with wall of windows providing tons of natural light. Enjoy BBQs, al-fresco dining and outdoor relaxation on the rear covered patio conveniently situated off the kitchen and family room. An open mud room area is ready for your custom finishes and leads to the garage with EV charger. On the upper level you'll find the spacious owner's suite with walk-in closet, spa-like bath featuring a free-standing soaking tub, seamless glass shower, double vanities with stone countertops, gorgeous tiled flooring and private water closet. Three secondary bedrooms, all with en-suite baths, a fabulous media room and laundry room complete the upper level. The home's level rear lawn provides fabulous greenspace for yard games, relaxation and outdoor living. Vista Ridge residents enjoy fabulous amenities including a pool, playground, club house and green space. The community is ideally situated just minutes to downtown Woodstock, offering exceptional dining, shopping and entertainment options, and easy access to major thoroughfares and other shopping, entertainment and lifestyle needs.
Property Features
Property Type: Residential - Single Family
Basement: None
Cooling: Central Air
Fireplaces: 1
Garage: 2 car attached
Heating: Natural Gas
Home Style: Traditional
Lot Size: 0.25 Acres
Roof Type: Composition
Stories: 2.0
Taxes: $9,174
Year Built: 2024
Feature Descriptions
Additional Rooms: Media Room
Amenities: Pool, Tennis Court(s), Sidewalks, Clubhouse
Appliances: Dishwasher, Microwave, Refrigerator, Double Oven
Days on Site: 5
Exterior: Wood Siding
Fireplace Type: Living Room
Flooring: Carpet, Hardwood
Foundation: Slab
Interior: Double Vanity, Walk-In Closet(s), Tray Ceiling(s)
Kitchen: Kitchen Island, Walk-in Pantry, Solid Surface Counters, Breakfast Bar
Parking Notes: Garage, Attached, Kitchen Level
Security Features: Smoke Detector(s), Carbon Monoxide Detector(s)
Sewer: Public Sewer
Swimming Pool: Yes
Topography: Level
Utilities: Cable Available, Electricity Available, Natural Gas Available, Underground Utilities, Sewer Available, Sewer Connected, High Speed Internet
Water: Public
Window Features: Double Pane Windows
Local Schools
High School: River Ridge
Middle School: Mill Creek
Elementary School: Arnold Mill
Listed By / Shown By
Listed By
Agency Name: Harry Norman Realtors
Agency Phone: 770-977-9500
Shown By
Agent Name: Prisavia Croft
Agent Phone: (423) 544-0509
Agency Title: Crye-Leike Real Estate Services

Source: GAMLS
Estimate Your Payment
Estimated Payment
$ 2,904.15 per month $1,891.73 Principal & Interest $764.50 Property Tax $247.92 Homeowner's InsuranceChange Payment Information



Privacy Policy / DMCA Notice / ADA Accessibility


This site is hosted, designed and copyright
© 1994 - 2026 by
Delta Media Group, Inc. -- Patent Pending --
886 Keystone Drive | MLS# 10844158
This single family home located at 886 Keystone Drive, Woodstock, GA 30188 is currently listed for sale with an asking price of $850,000. This property was built in 2024 and has 5 bedrooms and 5 full and 1 partial baths with 3990 sq. ft. Keystone Drive is located in the VISTA RIDGE subdivision. Search VISTA RIDGE real estate on pcroft.crye-leike.com today.