Prisavia Croft
REALTOR®, AHWD, C2EX, CBR, RPR, SNP



BEDS2
BATHS1 full
SQUARE FEET1,092
MLS#10788405
STATUSActive
PROPERTY TYPEResidential - Single Family
NEIGHBORHOODNicholson
Property Description
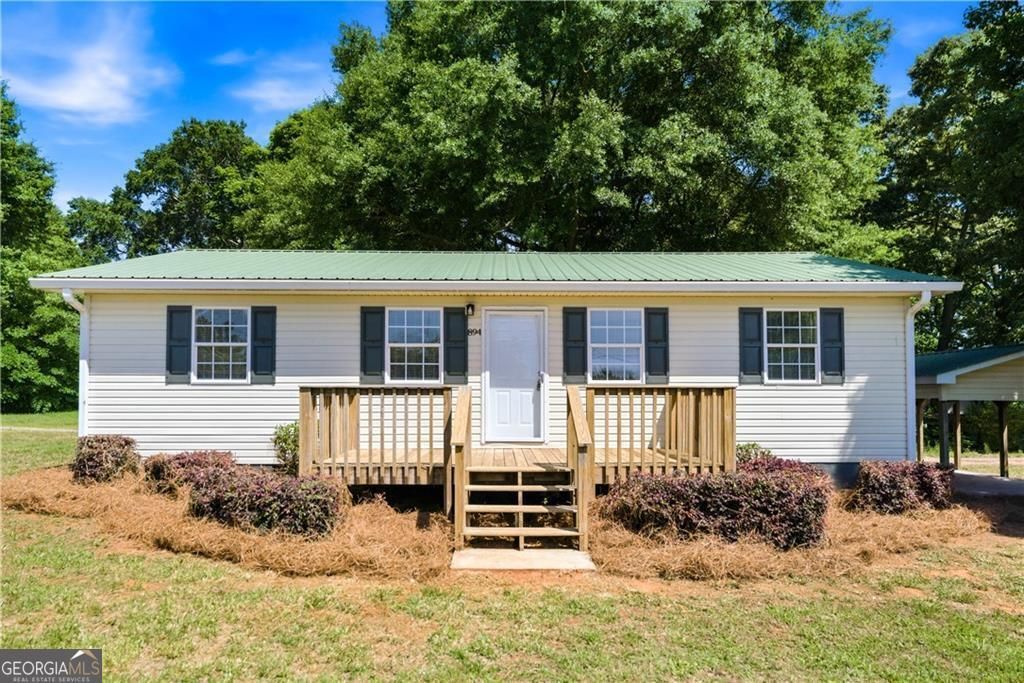
Move-in ready and full of charm! This stick-built home sits on nearly half an acre with no HOA and now features a new white picket fence enclosing the spacious front yard, adding both curb appeal and functional outdoor space. Inside, the home offers a functional split-bedroom floor plan designed for comfortable everyday living. Recent updates include refreshed landscaping, luxury vinyl plank flooring, and updated interior finishes. The open-concept living area creates an inviting space for relaxing or entertaining, while the spacious eat-in kitchen provides ample cabinet space and easy access to the rear deck. Both bedroom suites feature walk-in closets and private en-suite baths. Outside, enjoy the rocking chair front porch, large backyard, detached carport on a concrete slab, and shed for additional storage. Conveniently located near Athens, Commerce and Jefferson shopping, dining, schools, and recreation, this property offers move-in-ready condition and low-maintenance living.
Property Features
Property Type: Residential - Single Family
Basement: Crawl Space
Cooling: Central Air, Electric
Heating: Central, Electric
Home Style: Ranch
Lot Size: 0.49 Acres
Roof Type: Metal
Stories: 1.0
Taxes: $1,696
Year Built: 2004
Feature Descriptions
Additional Rooms: Laundry
Appliances: Dishwasher, Electric Water Heater, Microwave, Range
Days on Site: 22
Exterior: Block
Fencing: Front Yard
Flooring: Vinyl
Interior: Walk-In Closet(s)
Parking Notes: Carport
Sewer: Septic Tank
Topography: Corner Lot, Level
Utilities: Electricity Available, Water Available
Water: Public
Local Schools
High School: East Jackson
Middle School: East Jackson
Elementary School: South Jackson
Listed By / Shown By
Listed By
Agency Name: Purdy Real Estate
Agency Phone: 770-880-8181
Shown By
Agent Name: Prisavia Croft
Agent Phone: (423) 544-0509
Agency Title: Crye-Leike Real Estate Services

Source: GAMLS
Estimate Your Payment
Estimated Payment
$ 763.09 per month $549.71 Principal & Interest $141.33 Property Tax $72.04 Homeowner's InsuranceChange Payment Information



Privacy Policy / DMCA Notice / ADA Accessibility


This site is hosted, designed and copyright
© 1994 - 2026 by
Delta Media Group, Inc. -- Patent Pending --
894 Lakeview Drive | MLS# 10788405
This single family home located at 894 Lakeview Drive, Nicholson, GA 30565 is currently listed for sale with an asking price of $247,000. This property was built in 2004 and has 2 bedrooms and 1 full baths with 1092 sq. ft.Search Nicholson real estate on pcroft.crye-leike.com today.