Prisavia Croft
REALTOR®, AHWD, C2EX, CBR, RPR, SNP



BEDS4
BATHS2 full
SQUARE FEET1,824
MLS#10803719
STATUSNew
PROPERTY TYPEResidential - Single Family
SUBDIVISIONTwickenham
NEIGHBORHOODRome
Property Description
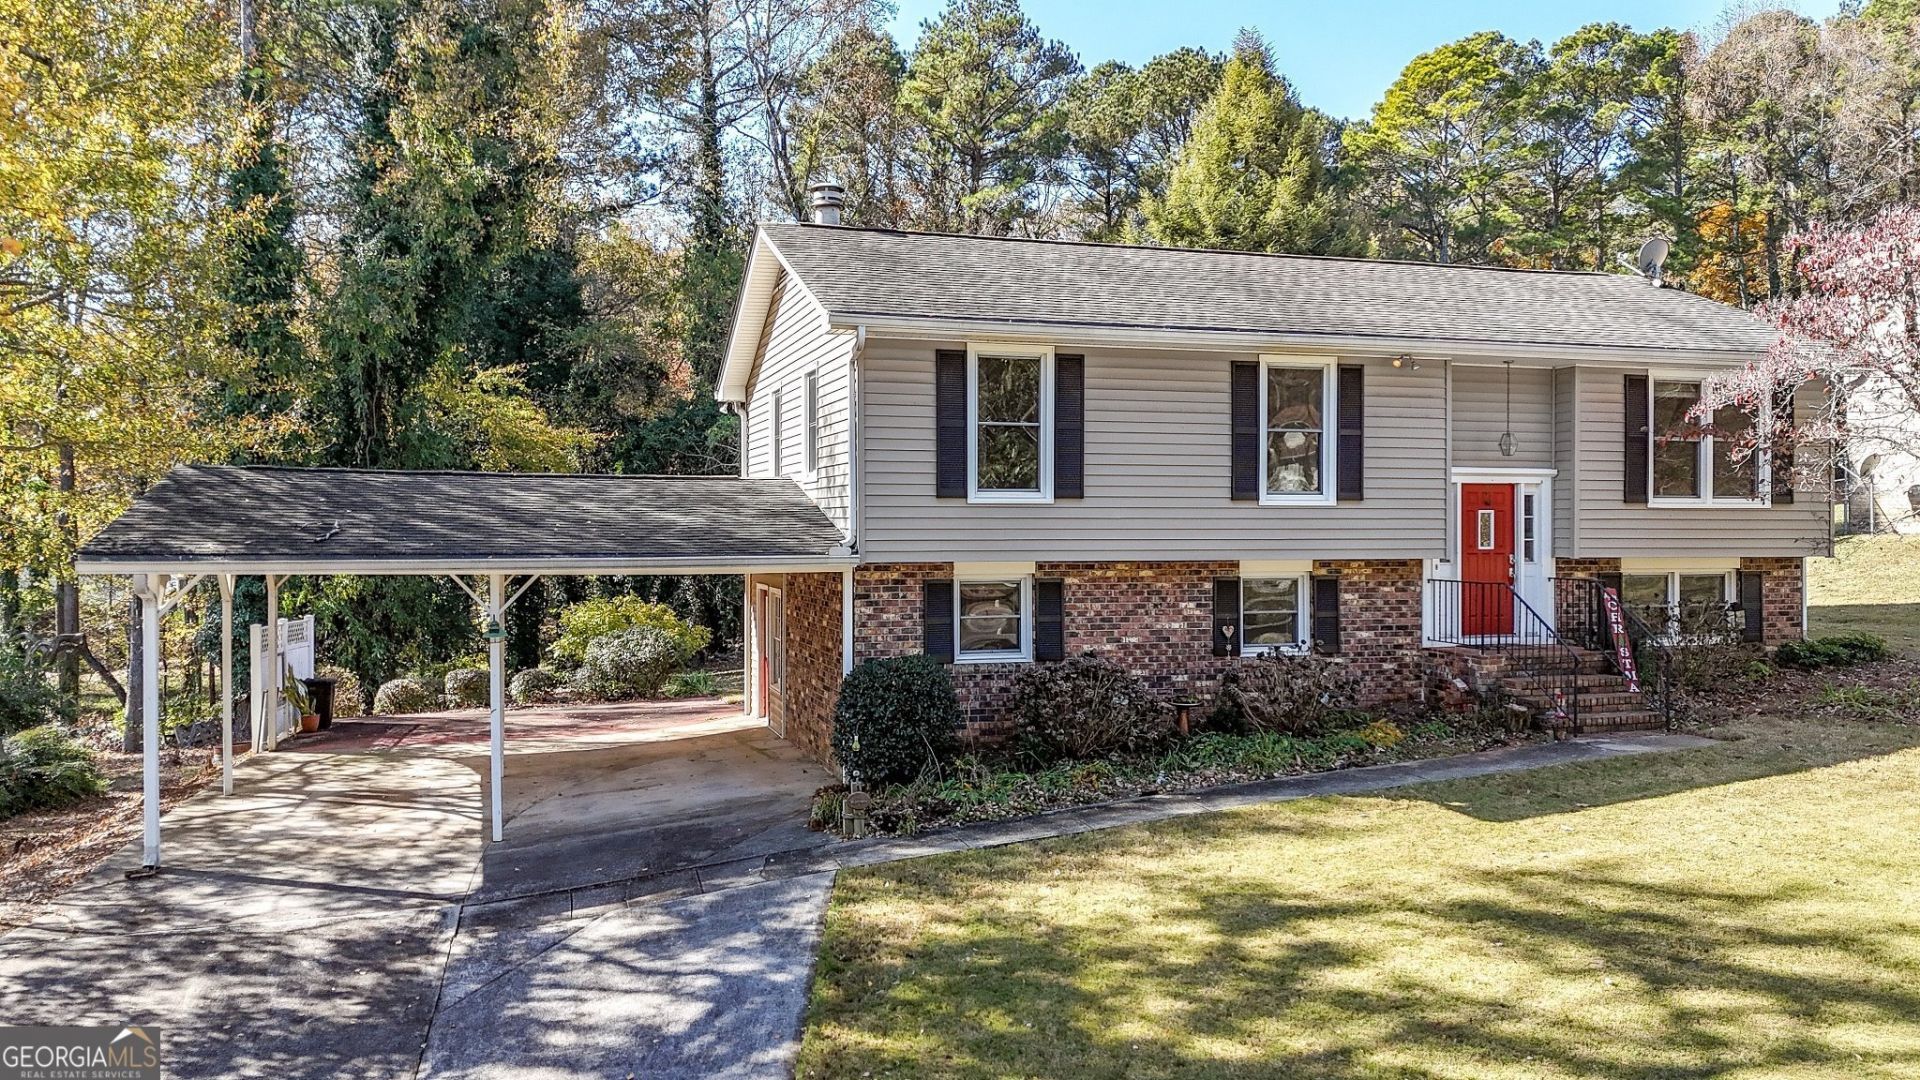
Spacious, convenient, and well-maintained?!?! This 4bd/2ba home in highly sought after Twickenham features open concept living for entertaining with ease along with an updated kitchen with neutral cabinetry, solid surface countertops, stainless steel appliances, and a tile backsplash. The sunroom off the dining area overlooking your private back yard is the ideal spot for morning solitude. Downstairs is a blank canvas just waiting on your creativity. With a dedicated bedroom, updated bathroom, den with fireplace, and separate outside entry, the possibilities are endless. Only minutes to Downtown Rome to shopping, schools, etc., yet just far enough out for quiet and peaceful living.
Property Features
Property Type: Residential - Single Family
Basement: None
Cooling: Central Air
Fireplaces: 2
Heating: Central
Home Style: Traditional
Lot Size: 0.69 Acres
Roof Type: Composition
Stories: 2.0
Taxes: $2,165
Year Built: 1971
Feature Descriptions
Additional Rooms: Family Room, Sun Room
Appliances: Dishwasher, Electric Water Heater, Range, Refrigerator
Exterior: Brick, Vinyl Siding
Flooring: Carpet, Hardwood, Other
Interior: Bookcases, Tile Bath, Walk-In Closet(s)
Parking Notes: Carport
Sewer: Septic Tank
Topography: None
Utilities: Natural Gas Available
Water: Public
Local Schools
High School: Pepperell
Middle School: Pepperell
Elementary School: Pepperell
Listed By / Shown By
Listed By
Agency Name: Real Broker, LLC
Agency Phone: 855-450-0442
Shown By
Agent Name: Prisavia Croft
Agent Phone: (423) 544-0509
Agency Title: Crye-Leike Real Estate Services

Source: GAMLS
Estimate Your Payment
Estimated Payment
$ 985.93 per month $712.18 Principal & Interest $180.42 Property Tax $93.33 Homeowner's InsuranceChange Payment Information



Privacy Policy / DMCA Notice / ADA Accessibility


This site is hosted, designed and copyright
© 1994 - 2026 by
Delta Media Group, Inc. -- Patent Pending --
9 Wellington Way Se | MLS# 10803719
This single family home located at 9 Wellington Way Se, Rome, GA 30161 is currently listed for sale with an asking price of $320,000. This property was built in 1971 and has 4 bedrooms and 2 full baths with 1824 sq. ft. Wellington Way Se is located in the Twickenham subdivision. Search Twickenham real estate on pcroft.crye-leike.com today.