Prisavia Croft
REALTOR®, AHWD, C2EX, CBR, RPR, SNP



BEDS4
BATHS3 full
SQUARE FEET2,300
MLS#10790498
STATUSUnder Contract
PROPERTY TYPEResidential - Single Family
SUBDIVISIONMountaire
NEIGHBORHOODAtlanta
Property Description
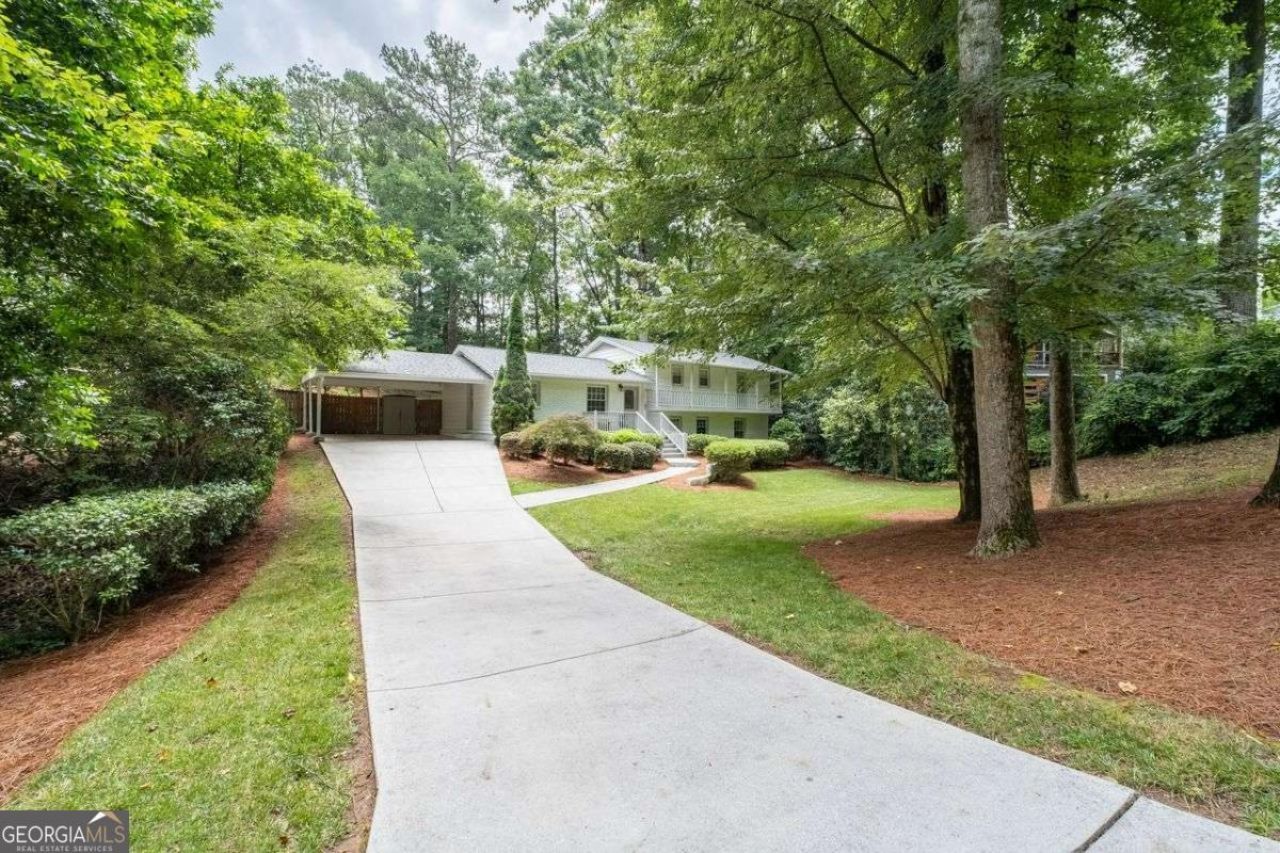
This is the home you have been waiting for, in Sandy Springs favorite neighborhood, Mountaire! Freshly painted inside and outside, this fully renovated open floorplan is perfect for entertaining. Kitchen with stainless appliances, granite counters and large island, opens to the family and dining room with a wall of windows overlooking the large private fenced backyard. Up a few stairs are 3 bedrooms, all with custom closets and 2 baths. Down a few stairs is a 4th bedroom, 3rd full bath, laundry room, large den/playroom, that opens to the stone patio, perfect for cookouts, or just relaxing. Easy walk to City Springs, for the Saturdays Farmers Market, a nice dinner, shopping or a concert or a movie on the green. Optional membership to the neighborhood pool. Convenient to Chastain Park, Perimeter Mall and Buckhead. Located in the Heards Ferry and Riverwood School District!
Property Features
Property Type: Residential - Single Family
Basement: Yes
Basement: Bath Finished, Daylight, Exterior Entry, Finished, Full, Interior Entry
Cooling: Ceiling Fan(s), Central Air
Fenced: Yes
Garage: 2 car attached
Heating: Central, Electric, Heat Pump, Hot Water
Home Style: Brick 4 Side, Traditional
Lot Size: 0.41 Acres
Roof Type: Composition, Wood
Taxes: $4,191
Year Built: 1957
Feature Descriptions
Additional Rooms: Den, Foyer, Great Room, Laundry, Office
Amenities: Clubhouse, Pool, Street Lights, Swim Team, Near Public Transport, Near Shopping
Appliances: Dishwasher, Disposal, Dryer, Electric Water Heater, Microwave, Refrigerator, Washer
Days on Site: 18
Exterior: Balcony, Garden
Exterior: Brick, Wood Siding
Fencing: Back Yard, Fenced, Privacy, Wood
Flooring: Hardwood, Stone
Foundation: Block, Slab
Interior: Tray Ceiling(s), Walk-In Closet(s)
Kitchen: Breakfast Bar, Kitchen Island, Pantry
Parking Notes: Carport, Attached, Kitchen Level
Security: yes
Security Features: Carbon Monoxide Detector(s), Security System, Smoke Detector(s)
Sewer: Public Sewer
Swimming Pool: Yes
Topography: Private
Utilities: Cable Available, Electricity Available, High Speed Internet, Natural Gas Available, Phone Available, Sewer Available, Water Available
Water: Public
Window Features: Double Pane Windows
Local Schools
High School: Riverwood
Middle School: Ridgeview
Elementary School: Heards Ferry
Listed By / Shown By
Listed By
Agency Name: Coldwell Banker Realty
Agency Phone: 404-262-1234
Shown By
Agent Name: Prisavia Croft
Agent Phone: (423) 544-0509
Agency Title: Crye-Leike Real Estate Services

Source: GAMLS
Estimate Your Payment
Estimated Payment
$ 2,108.80 per month $1,555.67 Principal & Interest $349.25 Property Tax $203.88 Homeowner's InsuranceChange Payment Information



Privacy Policy / DMCA Notice / ADA Accessibility


This site is hosted, designed and copyright
© 1994 - 2026 by
Delta Media Group, Inc. -- Patent Pending --
90 Angus Trail | MLS# 10790498
This single family home located at 90 Angus Trail, Atlanta, GA 30328 is currently listed for sale with an asking price of $699,000. This property was built in 1957 and has 4 bedrooms and 3 full baths with 2300 sq. ft. Angus Trail is located in the Mountaire subdivision. Search Mountaire real estate on pcroft.crye-leike.com today.