Prisavia Croft
REALTOR®, AHWD, C2EX, CBR, RPR, SNP



BEDS3
BATHS1 full
SQUARE FEET1,539
MLS#10611776
STATUSActive
PROPERTY TYPEResidential - Single Family
NEIGHBORHOODSandersville
Property Description
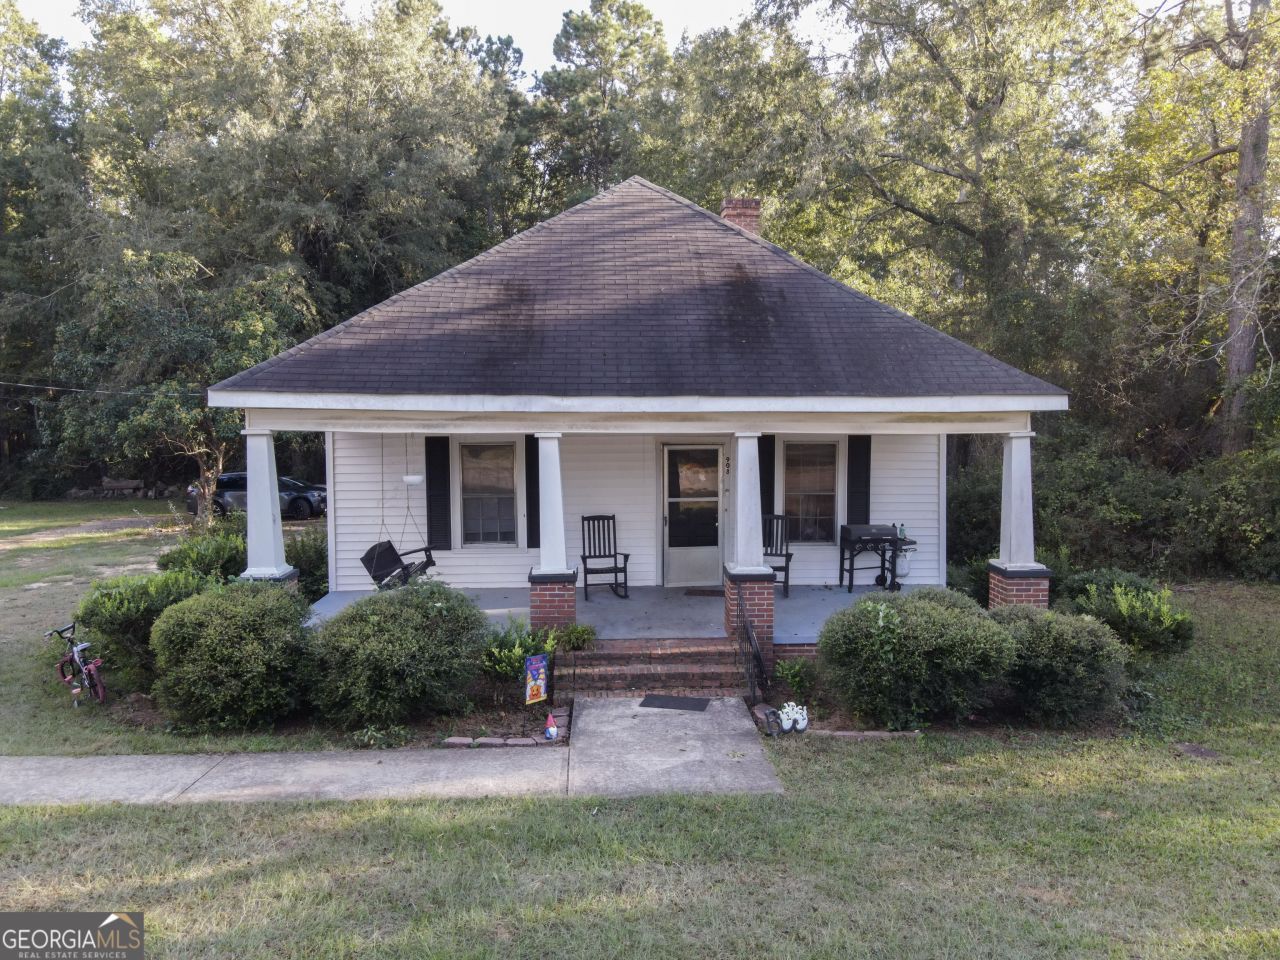
Attention Investors, Developers, or Buyers looking for house with land (18.52 acres) close to downtown Sandersville. The home was in a house fire- (the pictures are of the rooms before the fire)..The possibilities for this property are endless...possible apartments? townhomes? split land into lots, build some spec homes? of course with city/county approval. Or make this your very own private retreat. The land backs up to the Washington County Recreation Department land. NOTE: Home was involved in House Fire and is being sold as is All parties wishing to view this property must sign a provided Hold Harmless Waiver prior to viewing the home or going onto the property. No one is permitted on the property without an agent and a signed Waiver. No Exceptions. Thank you.
Property Features
Property Type: Residential - Single Family
Basement: None
Cooling: Ceiling Fan(s), Central Air
Fireplaces: 1
Heating: Central, Natural Gas
Home Style: Bungalow/Cottage
Lot Size: 18.52 Acres
Roof Type: Composition
Stories: 1.0
Taxes: $1,383
Year Built: 1925
Feature Descriptions
Additional Rooms: Family Room, Laundry
Appliances: Dishwasher, Electric Water Heater, Range
Days on Site: 354
Dining Room: Separate Room
Exterior: Vinyl Siding
Fireplace Type: Living Room, Masonry
Flooring: Hardwood, Tile
Interior: Master On Main Level, Tile Bath
Parking Notes: Off Street, Parking Pad
Sewer: Public Sewer
Topography: Corner Lot
Utilities: Cable Available, Electricity Available, Natural Gas Available, Phone Available, Water Available
Water: Public
Local Schools
High School: Washington County
Middle School: T J Elder
Elementary School: Ridge Road
Listed By / Shown By
Listed By
Agency Name: Lake Sinclair-Oconee Realty
Agency Phone: 478-288-9004
Shown By
Agent Name: Prisavia Croft
Agent Phone: (423) 544-0509
Agency Title: Crye-Leike Real Estate Services

Source: GAMLS
Estimate Your Payment
Estimated Payment
$ 581.57 per month $412.29 Principal & Interest $115.25 Property Tax $54.03 Homeowner's InsuranceChange Payment Information



Privacy Policy / DMCA Notice / ADA Accessibility


This site is hosted, designed and copyright
© 1994 - 2026 by
Delta Media Group, Inc. -- Patent Pending --
908 E Mccarty Street | MLS# 10611776
This single family home located at 908 E Mccarty Street, Sandersville, GA 31082 is currently listed for sale with an asking price of $185,250. This property was built in 1925 and has 3 bedrooms and 1 full baths with 1539 sq. ft.Search Sandersville real estate on pcroft.crye-leike.com today.