Prisavia Croft
REALTOR®, AHWD, C2EX, CBR, RPR, SNP



BEDS4
BATHS3 full
SQUARE FEET3,109
MLS#20263234
STATUSActive
PROPERTY TYPEResidential - Single Family
SUBDIVISIONSunset Ridge
Property Description
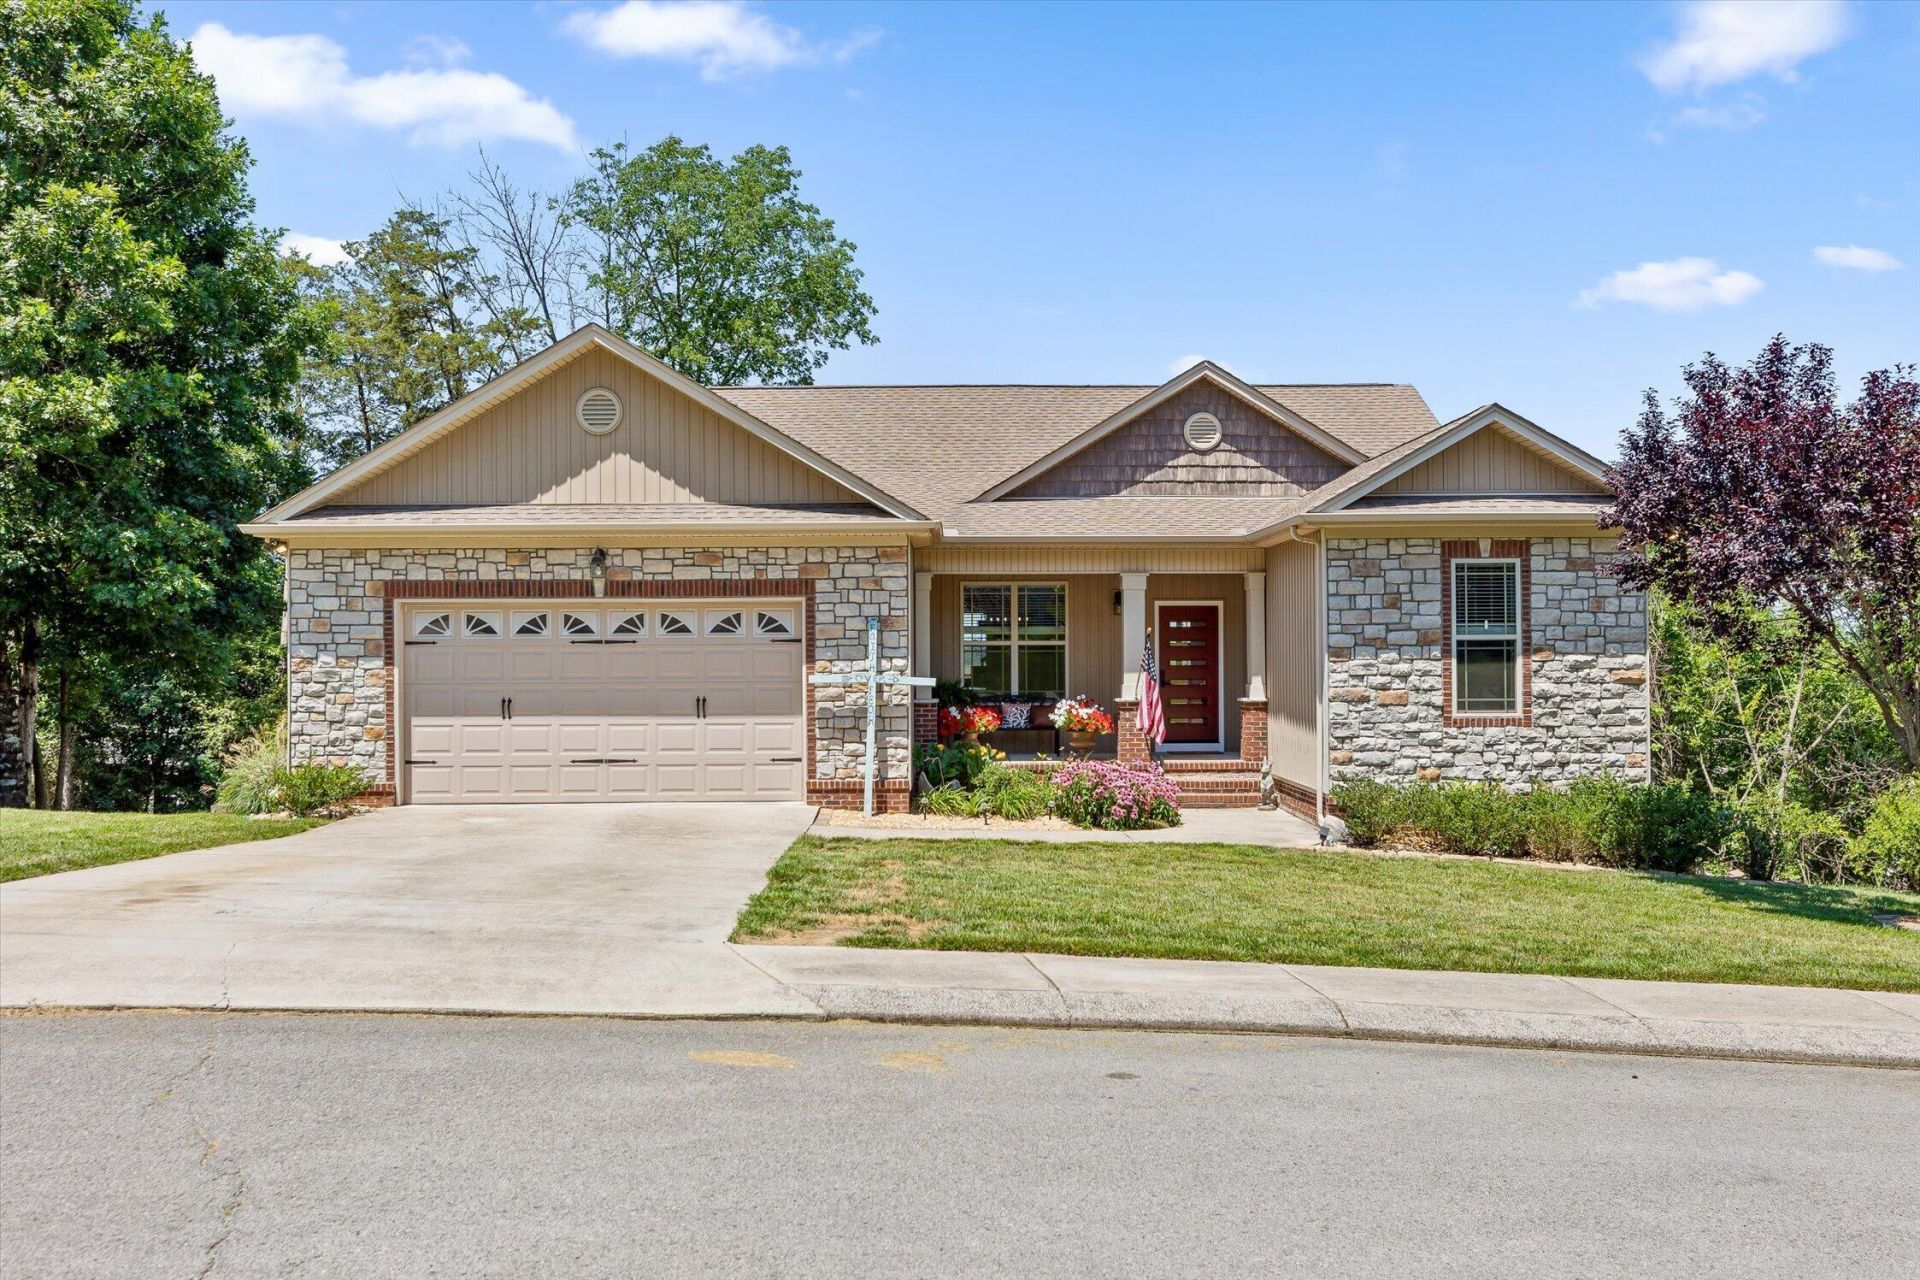
Welcome to this immaculate, beautifully maintained 4-bedroom, 3-bath home with a 2-car garage, perfectly situated on a quiet cul-de-sac lot in the desirable Sunset Ridge subdivision of Ooltewah. Offering convenient one-level living with a fully finished basement, this home combines comfort, space, and functionality for today's lifestyle.The open floor plan is ideal for entertaining, featuring a gourmet kitchen that flows seamlessly into the separate dining room and out to one of two Trex composite decks, where you'll enjoy fantastic views and breathtaking sunsets. The spacious primary suite offers two large walk-in closets and a luxurious en-suite bath complete with a relaxing jetted tub.Three additional bedrooms provide plenty of space for family and guests. Downstairs, the expansive finished basement includes an office, bedroom, full bath, game/recreation room, utility garage, abundant storage, and access to a covered deck - perfect for multi-generational living, entertaining, or working from home.Additional highlights include granite countertops in the kitchen and bathrooms, a large yard, water filtration/purification system, and ample storage throughout.Conveniently located just minutes from the new Ooltewah Elementary School, Volkswagen Enterprise South, Amazon, shopping, dining, and healthcare facilities, this exceptional home truly has it all. Don't miss your opportunity to make it yours!
Property Features
Property Type: Residential - Single Family
Basement: Yes
Cooling: Central Air
Garage: 2 car attached
Heating: Propane, Central, Electric
Home Style: Other
Lot Size: 0.21 Acres
Roof Type: Shingle
Taxes: $1,924
Year Built: 2012
Feature Descriptions
Appliances: Dishwasher, Disposal, Electric Range, Electric Water Heater, Microwave
Days on Site: 14
Exterior: Other, Rain Gutters
Exterior: Block, Stone, Vinyl Siding
Fireplace: Gas Log, Gas Starter
Flooring: Carpet, Hardwood
HOA Fee: 200/Annually
Interior: Other, Split Bedrooms, Walk-In Closet(s), Primary Downstairs, Pantry, Open Floorplan, High Ceilings, Granite Counters, Eat-in Kitchen
Laundry: Laundry Room
Lot: Wooded, Split Possible, Sloped, Cul-De-Sac
Lot Dimensions: 62.65X144.75
Parcel Number: 104c A 044
Parking: Driveway, Garage, Garage Door Opener
Security: Smoke Detector(s)
Sewer: Public Sewer
Special View Info: Other
Sqft Below Grade: 1178.93
Total Rooms: 14
Utilities: Underground Utilities, Sewer Connected, Phone Available, Cable Available, Electricity Available
Water: Public
Local Schools
High School: Ooltewah
Middle School: Hunter
Elementary School: Ooltewah
Listed By / Shown By
Listed By
Agency Name: Berkshire Hathaway J Douglas Properties
Shown By
Agent Name: Prisavia Croft
Agent Phone: (423) 544-0509
Agency Title: Crye-Leike Real Estate Services

Source: RCAR MLS
Estimate Your Payment
Estimated Payment
$ 1,796.53 per month $1,446.62 Principal & Interest $160.33 Property Tax $189.58 Homeowner's InsuranceChange Payment Information



Privacy Policy / DMCA Notice / ADA Accessibility


This site is hosted, designed and copyright
© 1994 - 2026 by
Delta Media Group, Inc. -- Patent Pending --
9083 Sunridge Drive | MLS# 20263234
This single family home located at 9083 Sunridge Drive, Ooltewah, TN 37363 is currently listed for sale with an asking price of $650,000. This property was built in 2012 and has 4 bedrooms and 3 full baths with 3109 sq. ft. Sunridge Drive is located in the Sunset Ridge subdivision. Search Sunset Ridge real estate on pcroft.crye-leike.com today.