Prisavia Croft
REALTOR®, AHWD, C2EX, CBR, RPR, SNP



BEDS5
BATHS4 full 1 partial
SQUARE FEET5,074
MLS#3544530
STATUSActive
PROPERTY TYPEResidential - Single Family
SUBDIVISIONThe Cove At Blackberry Ridge
Property Description
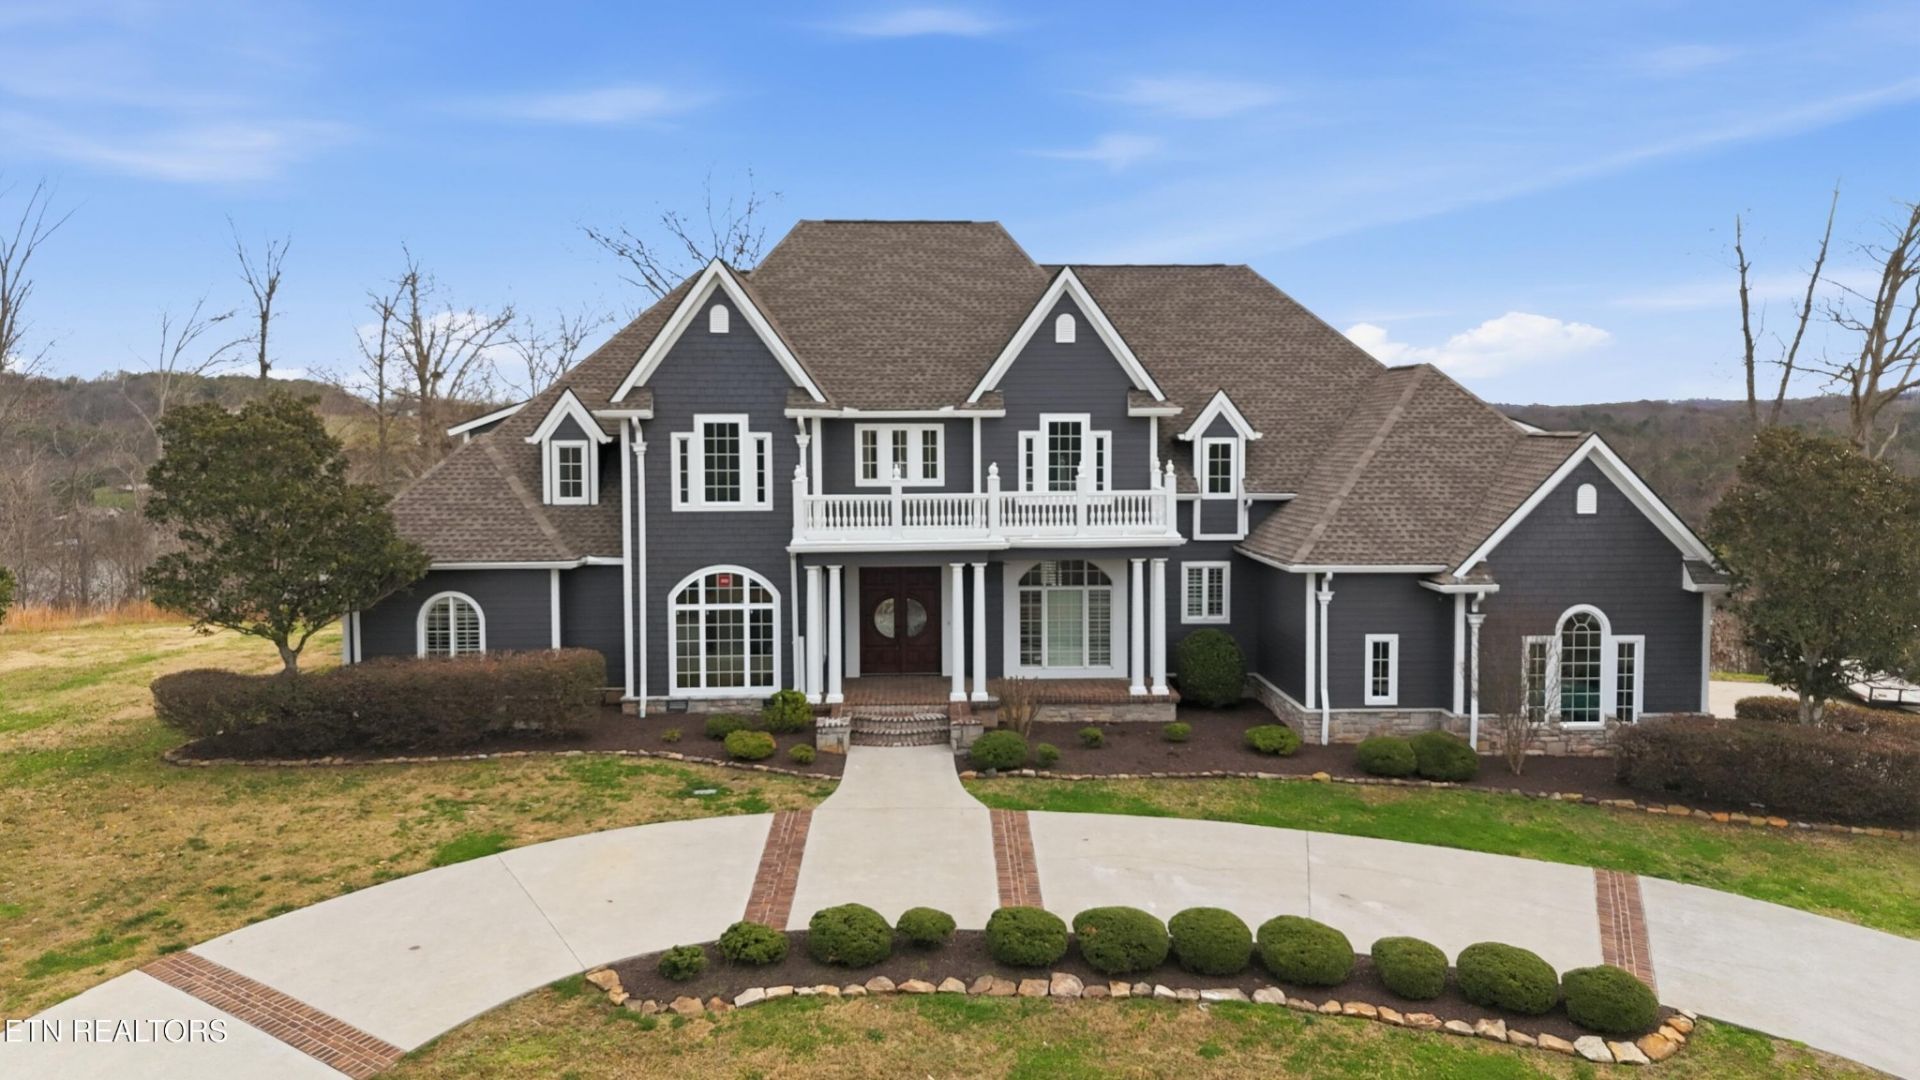
This classic masterpiece is a One-of-a-Kind Residence, Completely Remodeled with impeccable detail, nestled in the serene community of The Cove at Blackberry Ridge in beautiful East Tennessee! Set on an estate-size lot of over 1 acre and featuring a Circular Driveway for easy access and an elegant arrival, this Exceptional Home has undergone a stunning transformation. From the luxury Hardwood Flooring throughout to the soft Neutral Color Palette and beautiful Designer Finishes, every element has been thoughtfully curated to impress. A double Front Door opens into an expansive Living Room with Soaring Ceilings and walls of windows that frame picturesque Water Views and bathe the space in Natural Light. The Gourmet Kitchen is a chef's delight, offering Stainless Steel Appliances, abundant Custom Cabinetry, a convenient Serving Bar, and a bright Breakfast Nook perfectly positioned to take in the lake views. Whether you're preparing a casual meal or hosting a formal dinner party, this Kitchen is designed to inspire. Adjacent to the kitchen, an Elegant Family Room with a cozy Fireplace provides a warm, inviting space for relaxing or entertaining, all while overlooking the tranquil waters beyond. The main-level Primary Suite is a true retreat, featuring serene water views, a separate Seating Area that could also serve as a Private Office, and a Luxurious En-suite Bath, your perfect escape at the end of the day. An additional Bedroom and full Bathroom on the main level add convenience and flexibility for guests, extended family, or single-level living. Upstairs, the Home continues to impress with three spacious Bedrooms and a Huge Bonus Room, ideal for a media room, game room, or additional guest accommodation. Each Bedroom offers its own unique charm and comfort. Outside, an Expansive Deck overlooks the Lake, providing the perfect spot for your morning coffee, sunbathing, outdoor dining, or simply unwinding while you enjoy the soothing sounds of the water at the shoreline
Property Features
Property Type: Residential - Single Family
Basement: Crawl Space
Cooling: Central Air, Ceiling Fan(s)
Fireplaces: 1
Garage: 3
Heating: Central, Electric, Heat Pump
Home Style: Traditional
Lot Size: 1.18 Acres
Stories: 2.0
Taxes: $4,994
Year Built: 2007
Amenities
Central Vacuum
Walk-In Closet(s)
Pantry
Ceiling Fan(s)
Balcony
Feature Descriptions
Appliances: Dishwasher, Disposal, Refrigerator, Oven
Association Amenities: Gated
Days on Site: 26
Exterior: Frame, Other
Flooring: Carpet, Wood, Tile
HOA Fee: 400/ Annually
Laundry: Washer Hookup, Electric Dryer Hookup
Lot: Level, Rolling Slope
Lot Dimensions: 186.29 X 335.3 IRR
Parcel#: 099M D 00400 000
Parking: Garage Door Opener, Garage Faces Side
Parking Notes: Garage Door Opener, Garage Faces Side
Patio/Porch: Deck, Porch, Covered
Security: Security Gate, Smoke Detector(s)
Sewer: Public Sewer
Topography: Level, Rolling Slope
Utilities: Electricity Available, Water Available
Water: Public
Local Schools
High School: Midway High School
Middle School: Midway Middle School
Elementary School: Midway Elementary
Listed By / Shown By
Listed By
Agency Name: Realty Executives Associates
Agency Phone: 8655883232
Shown By
Agent Name: Prisavia Croft
Agent Phone: (423) 544-0509
Agency Title: Crye-Leike Real Estate Services

Source: Nashville MLS
Estimate Your Payment
Estimated Payment
$ 3,436.59 per month $2,670.46 Principal & Interest $416.17 Property Tax $349.97 Homeowner's InsuranceChange Payment Information




Member Participants (and their affiliated licensees, if applicable) shall indicate on their websites that IDX information is provided exclusively for consumers’ personal non-commercial use, that it may not be used for any purpose other than to identify prospective properties consumers may be interested in purchasing, that the data is deemed reliable but is not guaranteed by MLS GRID, and that the use of the MLS GRID Data may be subject to an end user license agreement prescribed by the Member Participant’s applicable MLS if any and as amended from time to time. MLS GRID may, at its discretion, require use of other disclaimers as necessary to protect Member Participant, and/or their MLS from liability.
Based on information submitted to the MLS GRID. All data is obtained from various sources and may not have been verified by broker or MLS GRID. Supplied Open House Information is subject to change without notice. All information should be independently reviewed and verified for accuracy. Properties may or may not be listed by the office/agent presenting the information.
Privacy Policy / DMCA Notice / ADA Accessibility


This site is hosted, designed and copyright
© 1994 - 2026 by
Delta Media Group, Inc. -- Patent Pending --
910 Eagle Nest Drive | MLS# 3544530
This single family home located at 910 Eagle Nest Drive, Loudon, TN 37774 is currently listed for sale with an asking price of $1,199,900. This property was built in 2007 and has 5 bedrooms and 4 full and 1 partial baths with 5074 sq. ft. Eagle Nest Drive is located in the The Cove At Blackberry Ridge subdivision. Search The Cove At Blackberry Ridge real estate on pcroft.crye-leike.com today.