Prisavia Croft
REALTOR®, AHWD, C2EX, CBR, RPR, SNP



BEDS4
BATHS4 full 2 partial
SQUARE FEET4,396
MLS#10770520
STATUSNew
PROPERTY TYPEResidential - Single Family
SUBDIVISIONThe Georgia Club
NEIGHBORHOODStatham
Property Description
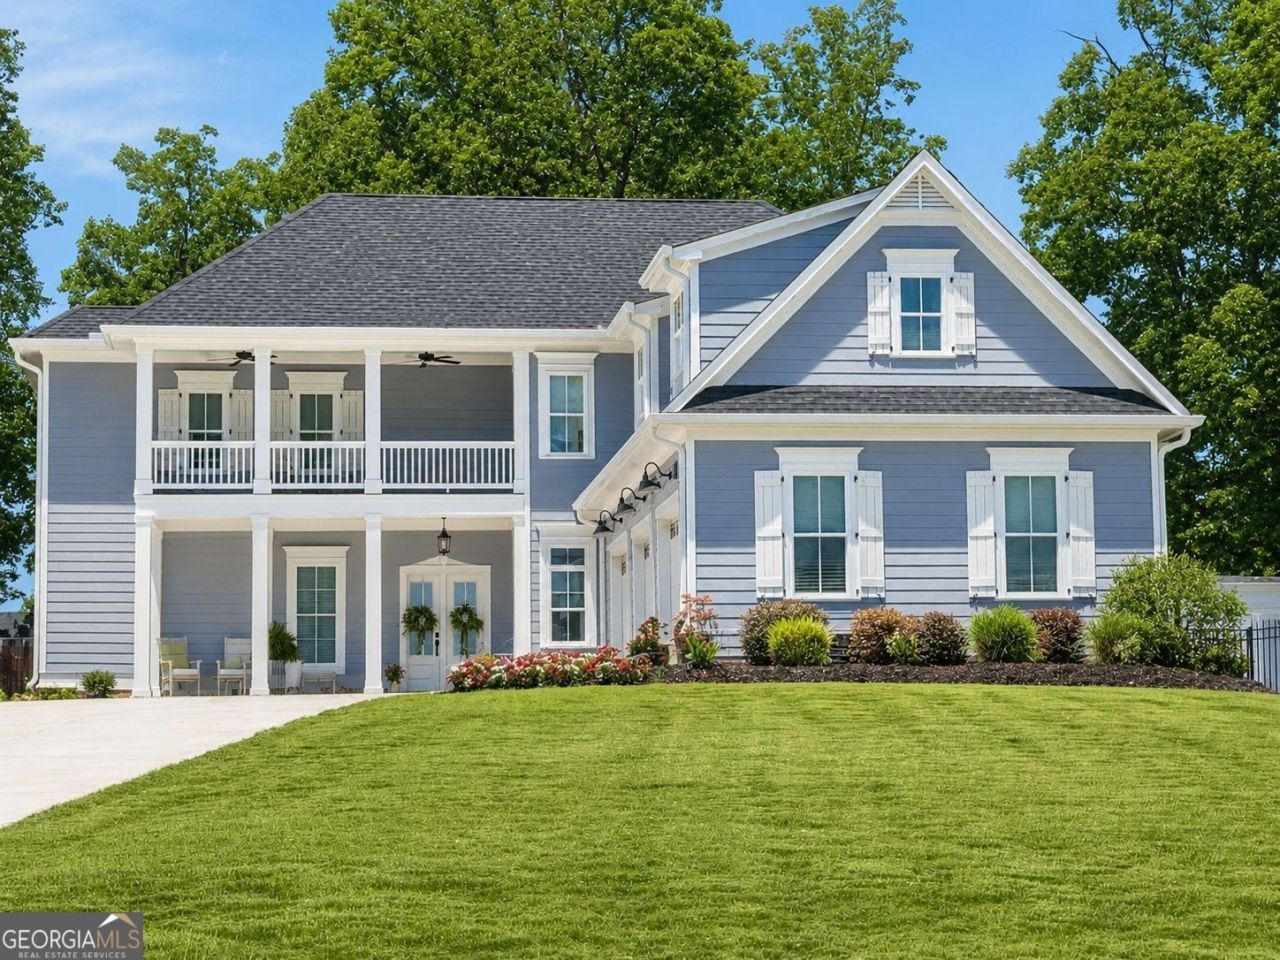
Nestled within the prestigious Georgia Club, this extraordinary custom-built home seamlessly blends luxury, comfort, and resort-style living on a stunning 0.55-acre golf course lot. Built in 2023 with exceptional attention to detail, this beautifully appointed residence offers refined design, elevated finishes, and thoughtfully curated spaces both inside and out. From the moment you arrive, the massive front lawn, timeless architecture, and inviting curb appeal set the stage for what awaits inside. Step through the front doors into an elegant interior filled with designer upgrades, custom lighting, sophisticated finishes, and an open-concept layout ideal for both everyday living and entertaining. The spacious family room serves as the heart of the home and showcases dramatic coffered ceilings and ship lap accents. The wall-to-wall sliding glass doors open seamlessly to the sparkling pool and spa, complete with tranquil water features that create a peaceful ambiance. Flowing effortlessly into the gourmet kitchen, you'll find high-end appliances including a Wolf gas range top, ice-maker, custom cabinetry, a statement island with ample seating, and stunning finishes throughout. Designed for the true entertainer, the kitchen also features a large walk-in pantry complete with a dedicated prep area, as well as a butler's pantry with built-in wine cooler and additional serving space. The main level offers exceptional functionality with a beautifully designed home office featuring custom accent walls, a built-in desk, open shelving, and file drawers, creating a stylish and functional workspace ideal for working from home. Just off the spacious three-car garage, the thoughtfully designed mudroom offers convenient everyday organization with built-in storage and easy access into the main living areas. The private guest suite features an en-suite bath with a walk-in shower and direct access to the pool providing the perfect guest experience. Retreat to the luxurious primary suite where every detail has been thoughtfully designed to create a serene and sophisticated escape. The bedroom features a dramatic black accent wall paired with a warm natural beadboard ceiling, creating a striking yet relaxing atmosphere. Private access to the covered patio or pool area allows for seamless indoor-outdoor living while offering peaceful golf course views. The spa-inspired primary bath includes dual vanities, an oversized walk-in shower, and a freestanding soaking tub designed for ultimate relaxation. The adjoining custom closet is truly exceptional, complete with built-ins, abundant storage, and a center island. For added convenience, the laundry room connects directly to the primary closet. Upstairs, the home continues to impress with spacious secondary living areas designed for both entertainment and privacy. A large loft provides flexible living space, while the dedicated media and game room is ideal for movie nights, billiards, or hosting family and friends. Two additional en-suite bedrooms complete the upper level. One bedroom enjoys breathtaking views overlooking the pool and golf course, while the other features private access to an upstairs balcony overlooking the expansive front lawn. Outside, your private yard retreat rivals a luxury resort. Enjoy long summer days relaxing by the salt water pool and hot tub while taking in the peaceful golf course setting. Covered patio spaces create the perfect backdrop for outdoor dining, entertaining, or simply enj
Property Features
Property Type: Residential - Single Family
Basement: None
Cooling: Ceiling Fan(s), Central Air, Electric, Zoned
Fireplaces: 1
Garage: 3 car attached
Heating: Central, Electric, Zoned
Lot Size: 0.55 Acres
Roof Type: Composition
Stories: 2.0
Taxes: $9,166
Year Built: 2023
Feature Descriptions
Additional Rooms: Family Room, Foyer, Game Room, Loft, Media Room, Office
Amenities: Clubhouse, Fitness Center, Gated, Golf, Guest Lodging, Lake, Park, Playground, Pool, Sidewalks, Street Lights, Swim Team, Tennis Court(s), Tennis Team
Appliances: Convection Oven, Cooktop, Dishwasher, Disposal, Double Oven, Ice Maker, Microwave, Oven, Refrigerator, Stainless Steel Appliance(s)
Days on Site: 2
Equipment: Home Theater
Exterior: Brick, Other
Exterior: Balcony, Sprinkler System
Fencing: Back Yard
Fireplace Type: Family Room, Gas Log
Flooring: Carpet, Hardwood, Tile
Frontage: Golf Course
Interior: Bookcases, Double Vanity, High Ceilings, Master On Main Level, Separate Shower, Soaking Tub, Split Bedroom Plan, Tile Bath, Walk-In Closet(s)
Kitchen: Kitchen Island, Walk-in Pantry
Parking Notes: Garage, Attached, Off Street, Kitchen Level, Garage Door Opener
Pool Features: Heated, Pool/Spa Combo, In Ground, Salt Water
Security Features: Carbon Monoxide Detector(s), Gated Community, Smoke Detector(s)
Sewer: Public Sewer
Swimming Pool: Yes
Topography: Cul-De-Sac
Utilities: Cable Available, Electricity Available, High Speed Internet, Natural Gas Available, Phone Available, Sewer Available, Sewer Connected, Underground Utilities, Water Available
Water: Public
Window Features: Window Treatments
Local Schools
High School: Apalachee
Middle School: Haymon Morris
Elementary School: Statham
Listed By / Shown By
Listed By
Agency Name: Select Premium Properties, Inc
Agency Phone: 910-518-9280
Shown By
Agent Name: Prisavia Croft
Agent Phone: (423) 544-0509
Agency Title: Crye-Leike Real Estate Services

Source: GAMLS
Estimate Your Payment
Estimated Payment
$ 5,106.06 per month $3,839.10 Principal & Interest $763.83 Property Tax $503.13 Homeowner's InsuranceChange Payment Information



Privacy Policy / DMCA Notice / ADA Accessibility


This site is hosted, designed and copyright
© 1994 - 2026 by
Delta Media Group, Inc. -- Patent Pending --
913 Indigo Bunting Road | MLS# 10770520
This single family home located at 913 Indigo Bunting Road, Statham, GA 30666 is currently listed for sale with an asking price of $1,725,000. This property was built in 2023 and has 4 bedrooms and 4 full and 2 partial baths with 4396 sq. ft. Indigo Bunting Road is located in the The Georgia Club subdivision. Search The Georgia Club real estate on pcroft.crye-leike.com today.