Prisavia Croft
REALTOR®, AHWD, C2EX, CBR, RPR, SNP



BEDS5
BATHS4 full
SQUARE FEET2,501
MLS#3110261
STATUSActive
PROPERTY TYPEResidential - Single Family
Property Description
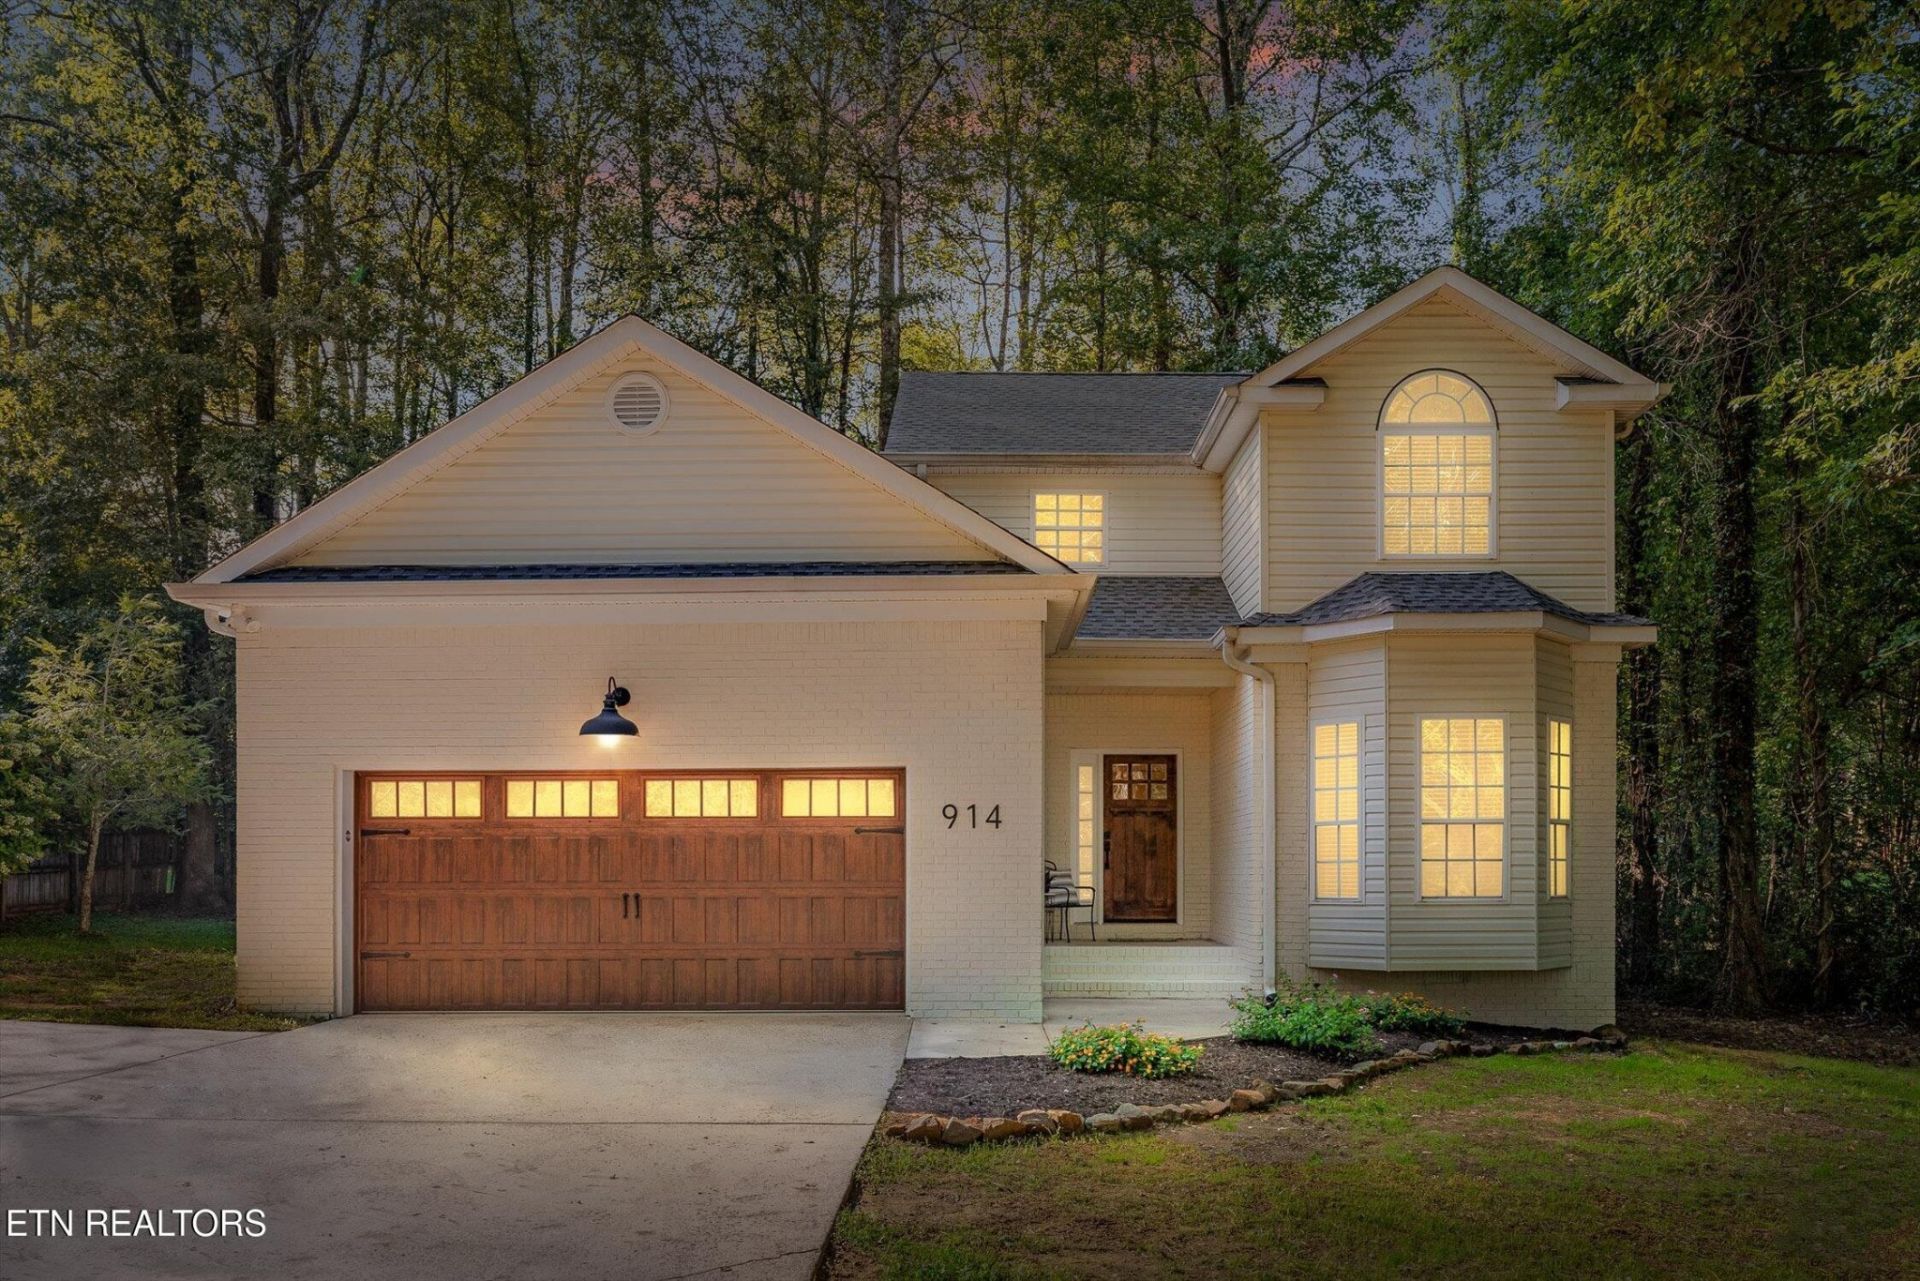
Welcome to Signal Mountain - If you like mountains you'll love this one! The top rated schools are reason enough to want to live here, but the inviting features go on and on. It is home to delightful sunrises and sunsets, hiking trails to waterfalls and a calmer, small town pace of life. Friendly people fill the sidewalks. The summers are cooler and the winters are more likely to bring snowmen. Olsen Avenue, on Signal, is a lovely street with shaded houses and good neighbors. Our newly renovated house is 17 minutes from downtown and 4 minutes to the grocery store. 914 has a warm, solid wood craftsman door, spacious and open living area and lots of bedrooms and baths. There are 2 suites that can be possibilities for primary bedrooms. One is upstairs and one is on the main level. There are so many ways to make use of the 5 bedrooms. Maybe an office, nursery, game room or media room - it's your canvas! The primary bath has a Bluetooth speaker built into the overhead light, so turn your music down low, breath and relax in the new soaking tub. The kids will love the large, flat, shaded backyard. It's good for kicking the soccer ball and they will love jumping on the trampoline. It has all new appliances and a brand new roof. Look at the pictures and the 3D tour. Come visit our house. You'll be glad you did. **Owner/Agent**
Property Features
Property Type: Residential - Single Family
Basement: Crawl Space
Cooling: Central Air, Ceiling Fan(s)
Fireplaces: 1
Garage: 2 car attached
Heating: Central, Natural Gas
Home Style: Traditional
Lot Size: 0.50 Acres
Stories: 2.0
Taxes: $2,275
Year Built: 1999
Amenities
Walk-In Closet(s)
Pantry
Ceiling Fan(s)
Feature Descriptions
Appliances: Dishwasher, Microwave, Range, Refrigerator, Oven
Days on Site: 9
Exterior: Vinyl Siding, Other, Brick
Flooring: Carpet, Wood, Tile
Laundry: Washer Hookup, Electric Dryer Hookup
Lot: Level
Lot Dimensions: 100.0X200.0
Parcel#: 089F A 016.14
Parking: Attached
Parking Notes: Attached
Patio/Porch: Deck, Porch, Covered
Security: Smoke Detector(s)
Sewer: Septic Tank
Topography: Level
Utilities: Natural Gas Available, Water Available
Water: Public
Local Schools
Middle School: Signal Mountain Middle/High School
Elementary School: Nolan Elementary School
Listed By / Shown By
Listed By
Agency Name: Realty Executives Associates
Agency Phone: 8655883232
Shown By
Agent Name: Prisavia Croft
Agent Phone: (423) 544-0509
Agency Title: Crye-Leike Real Estate Services

Source: Nashville MLS
Estimate Your Payment
Estimated Payment
$ 1,672.23 per month $1,310.86 Principal & Interest $189.58 Property Tax $171.79 Homeowner's InsuranceChange Payment Information




Member Participants (and their affiliated licensees, if applicable) shall indicate on their websites that IDX information is provided exclusively for consumers’ personal non-commercial use, that it may not be used for any purpose other than to identify prospective properties consumers may be interested in purchasing, that the data is deemed reliable but is not guaranteed by MLS GRID, and that the use of the MLS GRID Data may be subject to an end user license agreement prescribed by the Member Participant’s applicable MLS if any and as amended from time to time. MLS GRID may, at its discretion, require use of other disclaimers as necessary to protect Member Participant, and/or their MLS from liability.
Based on information submitted to the MLS GRID. All data is obtained from various sources and may not have been verified by broker or MLS GRID. Supplied Open House Information is subject to change without notice. All information should be independently reviewed and verified for accuracy. Properties may or may not be listed by the office/agent presenting the information.
Privacy Policy / DMCA Notice / ADA Accessibility


This site is hosted, designed and copyright
© 1994 - 2026 by
Delta Media Group, Inc. -- Patent Pending --
914 Olsen Ave | MLS# 3110261
This single family home located at 914 Olsen Ave, Signal Mountain, TN 37377 is currently listed for sale with an asking price of $589,000. This property was built in 1999 and has 5 bedrooms and 4 full baths with 2501 sq. ft. Search Signal Mountain real estate on pcroft.crye-leike.com today.