Prisavia Croft
REALTOR®, AHWD, C2EX, CBR, RPR, SNP



BEDS5
BATHS3 full
SQUARE FEET2,714
MLS#10801478
STATUSNew
PROPERTY TYPEResidential - Single Family
SUBDIVISIONLakes of Stonegate
NEIGHBORHOODKennesaw
Property Description
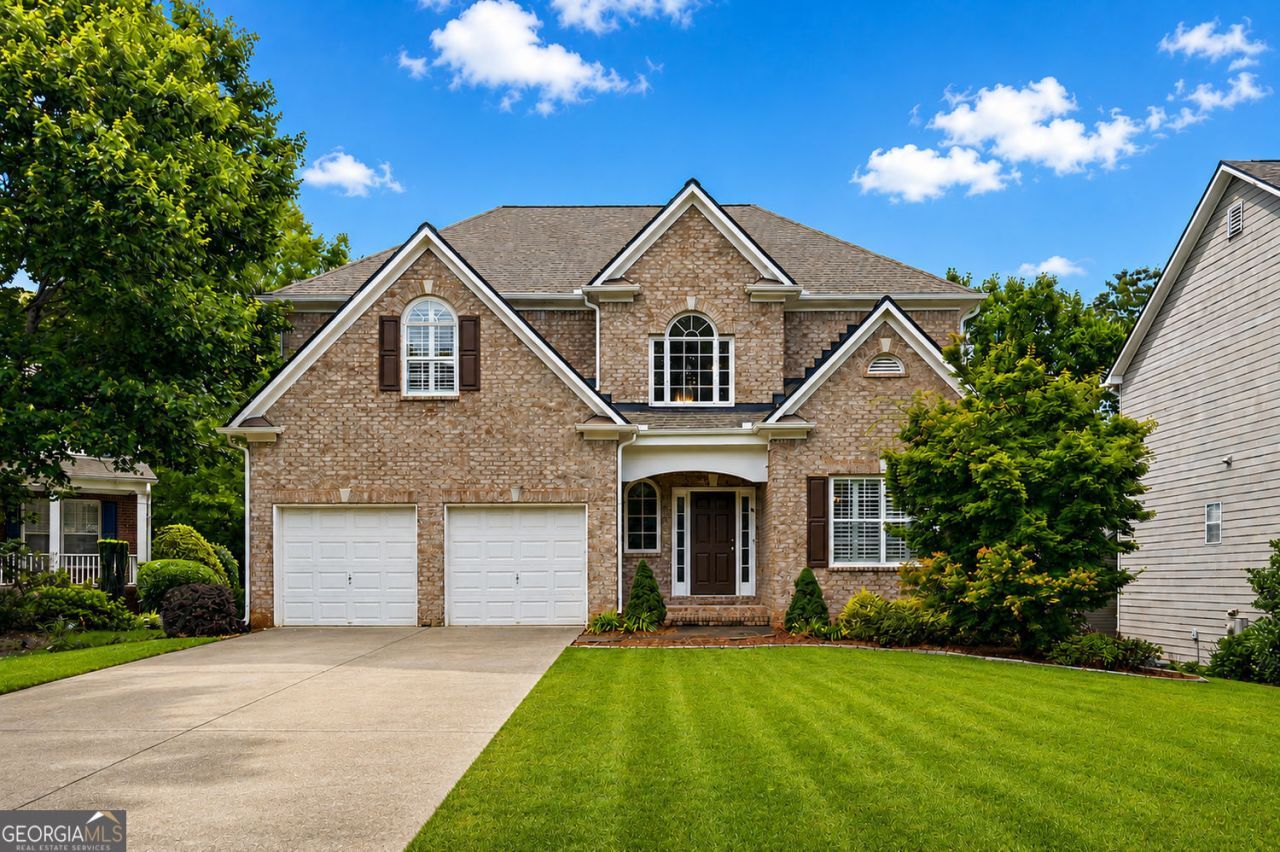
Perfectly positioned on a quiet cul-de-sac in one of West Cobb's most desirable communities, this impeccably maintained residence offers an exceptional blend of timeless design, thoughtful updates, and inviting indoor-outdoor living. Located within the highly sought-after West Side Elementary School district and just minutes from Kennesaw Mountain, 919 Brumley Lane delivers the lifestyle today's buyers have been searching for. A soaring two-story foyer welcomes you inside, where light-filled spaces and an effortless floor plan create an immediate sense of warmth. Designed with both everyday living and entertaining in mind, the formal dining room flows seamlessly into the fireside family room, while the spacious eat-in kitchen serves as the heart of the home-perfectly positioned for gathering with family and friends. Just beyond the main living spaces, a private guest suite with a full bath offers comfortable accommodations for overnight guests, multigenerational living, or a quiet home office tucked away from the activity of the home. Outside, discover one of the home's most impressive features. Completely reimagined in 2020, the backyard has been transformed into a private outdoor retreat where every detail was intentionally designed. An expansive Trex deck overlooks the professionally landscaped, level backyard, creating the perfect setting for morning coffee or evening entertaining. Follow the custom stone pathway to the covered porch and gather around the stunning stone fire pit, complete with a dedicated gas line and built-in bench seating-an inviting space to enjoy every season. Upstairs, the oversized primary suite serves as a peaceful sanctuary with generous proportions and convenient access to the adjacent laundry room. Three additional spacious bedrooms provide comfortable accommodations for family and guests alike. The unfinished terrace level presents an exceptional opportunity to customize the home to your lifestyle, whether envisioning a media room, fitness studio, additional living quarters, or recreation space. Equally impressive is the care invested behind the scenes, with zoned HVAC systems already serving all three levels and a roof replaced just two years ago, offering peace of mind for years to come. From its beautifully curated outdoor living spaces to its meticulously maintained interior and highly coveted location, every detail of 919 Brumley Lane reflects pride of ownership. This is more than a home-it's a place designed for gathering, celebrating, and creating lasting memories for years to come.
Property Features
Property Type: Residential - Single Family
Basement: Yes
Basement: Full
Cooling: Central Air
Fireplaces: 1
Garage: 2
Home Style: Traditional
Lot Size: 0.22 Acres
Roof Type: Composition
Stories: 3.0
Taxes: $4,741
Year Built: 2003
Feature Descriptions
Additional Rooms: Laundry
Amenities: Clubhouse, Lake, Playground, Pool, Tennis Court(s)
Appliances: Dishwasher
Days on Site: 2
Dining Room: Seats 12+
Exterior: Brick
Exterior: Garden
Fencing: Back Yard
Fireplace Type: Family Room, Gas Starter
Flooring: Hardwood, Carpet
Foundation: Slab
Interior: Double Vanity
Kitchen: Pantry
Parking Notes: Garage
Security Features: Smoke Detector(s)
Sewer: Public Sewer
Swimming Pool: Yes
Topography: Cul-De-Sac
Utilities: Cable Available, Electricity Available, Natural Gas Available, Phone Available, Sewer Available, Water Available, Underground Utilities
Vegetation: Grassed
Water: Public
Local Schools
High School: Marietta
Middle School: Marietta
Elementary School: West Side
Listed By / Shown By
Listed By
Agency Name: Harry Norman Realtors
Agency Phone: 770-422-6005
Shown By
Agent Name: Prisavia Croft
Agent Phone: (423) 544-0509
Agency Title: Crye-Leike Real Estate Services

Source: GAMLS
Estimate Your Payment
Estimated Payment
$ 1,817.32 per month $1,257.45 Principal & Interest $395.08 Property Tax $164.79 Homeowner's InsuranceChange Payment Information



Privacy Policy / DMCA Notice / ADA Accessibility


This site is hosted, designed and copyright
© 1994 - 2026 by
Delta Media Group, Inc. -- Patent Pending --
919 Brumley Lane Nw | MLS# 10801478
This single family home located at 919 Brumley Lane Nw, Kennesaw, GA 30152 is currently listed for sale with an asking price of $565,000. This property was built in 2003 and has 5 bedrooms and 3 full baths with 2714 sq. ft. Brumley Lane Nw is located in the Lakes of Stonegate subdivision. Search Lakes Of Stonegate real estate on pcroft.crye-leike.com today.