Prisavia Croft
REALTOR®, AHWD, C2EX, CBR, RPR, SNP



BEDS3
BATHS2 full
SQUARE FEET1,444
MLS#10854451
STATUSNew
PROPERTY TYPEResidential - Single Family
SUBDIVISIONLake Wildwood
NEIGHBORHOODMacon
Property Description
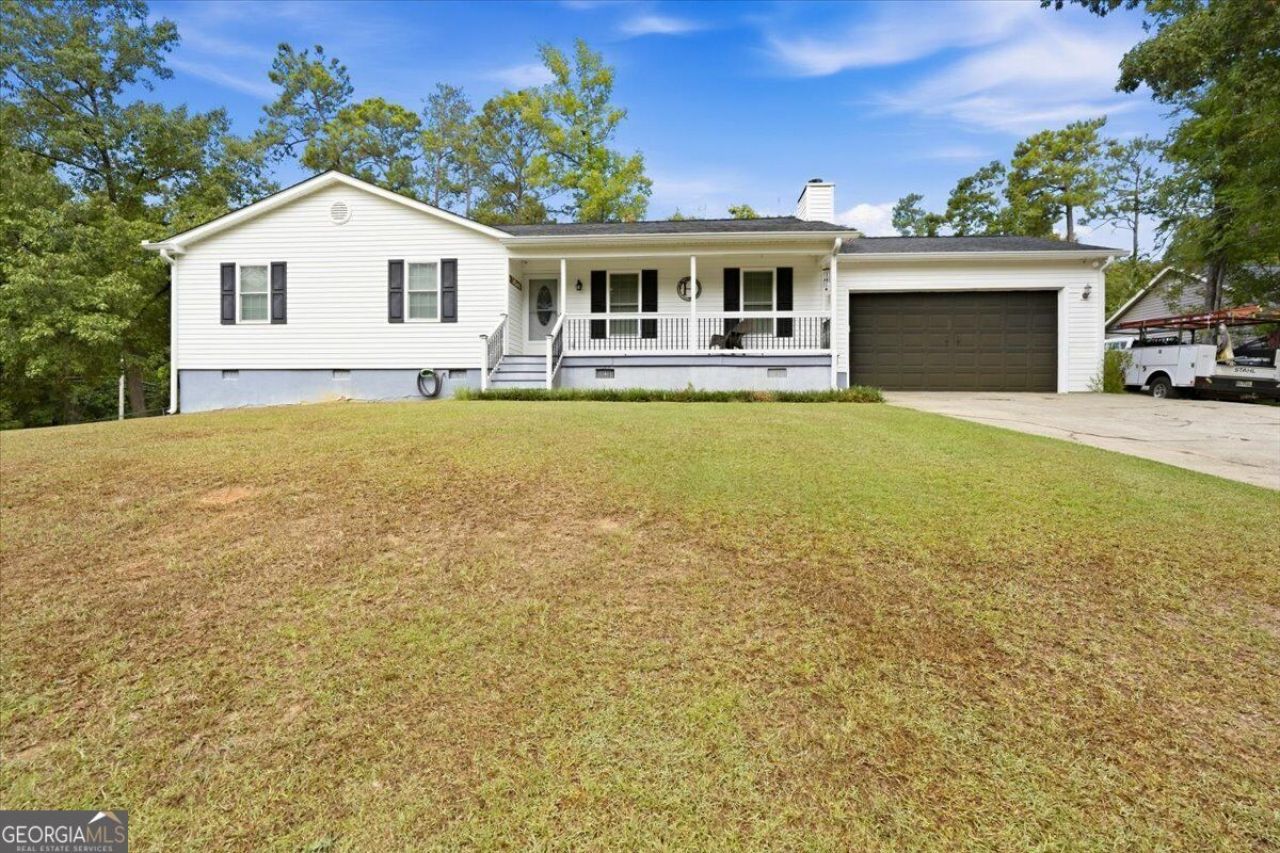
Well, maintained 3-bedroom, two bath home in Lake Wildwood, a gated community offering a private lake, Olympic size pool, and many amenities. Situated on large corner lot, fenced in backyard, perfect for outdoor entertaining. Large kitchen updated master bath, open living room with fireplace, and a 2-car garage. Schedule your showing today and come see what this home has to offer.
Property Features
Property Type: Residential - Single Family
Basement: Crawl Space
Cooling: Ceiling Fan(s), Central Air, Electric
Fireplaces: 1
Garage: 2 car attached
Heating: Central, Electric
Home Style: Ranch
Lot Size: 0.41 Acres
Roof Type: Composition
Stories: 1.0
Taxes: $1,710
Year Built: 1987
Feature Descriptions
Amenities: Clubhouse, Gated, Lake, Playground, Pool, Street Lights, Tennis Court(s)
Appliances: Disposal, Electric Water Heater, Microwave, Range
Days on Site: 1
Exterior: Block, Vinyl Siding
Fencing: Back Yard, Chain Link
Fireplace Type: Gas Log, Gas Starter, Living Room
Flooring: Laminate, Tile
Foundation: Block
Interior: Bookcases, Double Vanity, Master On Main Level, Tile Bath
Kitchen: Country Kitchen, Pantry
Parking Notes: Garage, Attached, Garage Door Opener
Security Features: Gated Community
Sewer: Public Sewer
Structures: Garage(s)
Swimming Pool: Yes
Topography: Corner Lot, Sloped
Utilities: Cable Available, Electricity Available, High Speed Internet, Natural Gas Available, Sewer Available, Sewer Connected, Water Available
Vegetation: Cleared
Water: Public
Window Features: Window Treatments
Local Schools
High School: Westside
Middle School: Weaver
Elementary School: Heritage
Listed By / Shown By
Listed By
Agency Name: Fickling & Company Inc.
Agency Phone: 478-757-9600
Shown By
Agent Name: Prisavia Croft
Agent Phone: (423) 544-0509
Agency Title: Crye-Leike Real Estate Services

Source: GAMLS
Estimate Your Payment
Estimated Payment
$ 708.63 per month $500.53 Principal & Interest $142.50 Property Tax $65.60 Homeowner's InsuranceChange Payment Information



Privacy Policy / DMCA Notice / ADA Accessibility


This site is hosted, designed and copyright
© 1994 - 2026 by
Delta Media Group, Inc. -- Patent Pending --
936 Unadilla Trail | MLS# 10854451
This single family home located at 936 Unadilla Trail, Macon, GA 31220 is currently listed for sale with an asking price of $224,900. This property was built in 1987 and has 3 bedrooms and 2 full baths with 1444 sq. ft. Unadilla Trail is located in the Lake Wildwood subdivision. Search Lake Wildwood real estate on pcroft.crye-leike.com today.