Prisavia Croft
REALTOR®, AHWD, C2EX, CBR, RPR, SNP



BEDS4
BATHS3 full 1 partial
SQUARE FEET3,702
MLS#10764921
STATUSActive
PROPERTY TYPEResidential - Single Family
SUBDIVISIONWimberly Estates
NEIGHBORHOODNewnan
Property Description
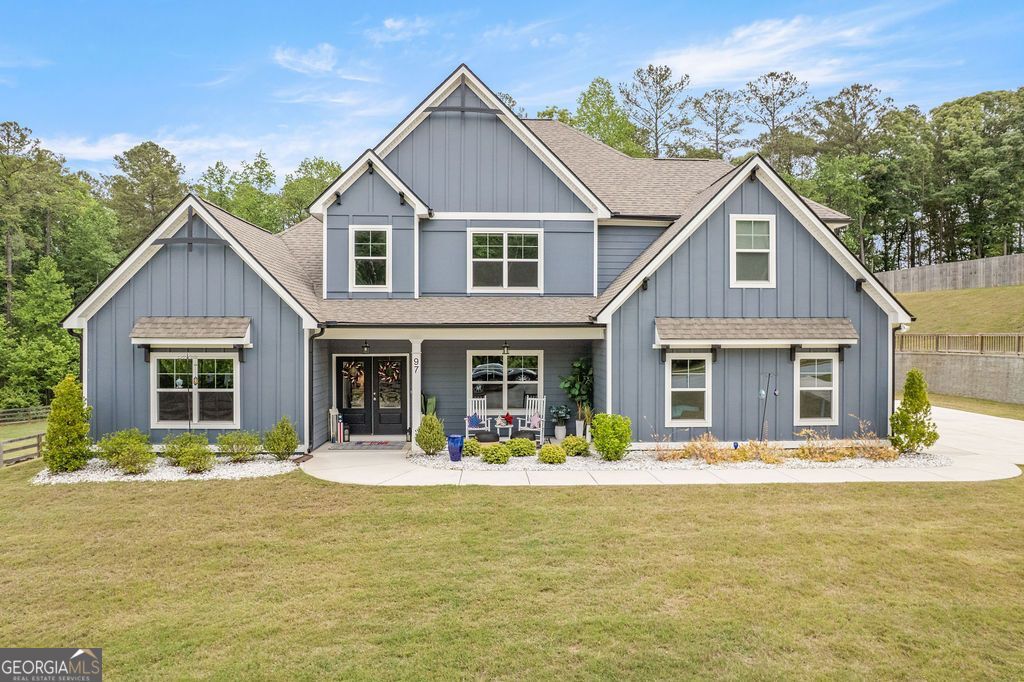
From the moment you pull into the driveway, this stunning property immediately feels like home. Step through the front doors and into a light-filled open floor plan where every space was designed for gathering, entertaining, and making memories. The heart of the home is the beautifully designed chef's kitchen, where crisp white cabinetry, sleek countertops, stainless steel appliances, and oversized pendant lighting create a clean yet inviting atmosphere. Can you imagine eating breakfast at this expansive island? It naturally becomes the centerpiece for morning coffee, after-school conversations, holiday baking, and evenings spent hosting family and friends. Flowing seamlessly into the dining and living areas, the open-concept layout allows everyone to feel connected while still offering plenty of room to spread out and relax. Just beyond the kitchen, the spacious living room invites you to slow down and stay awhile. Towering ceilings and oversized windows flood the space with natural light, while the stunning fireplace creates the perfect focal point for cozy movie nights, quiet mornings, or entertaining guests during every season. The airy layout gives the home a luxurious feel while still maintaining the comfort and warmth that make everyday living effortless. At the end of the day, the primary suite becomes a private retreat designed for rest and relaxation. The oversized bedroom offers tray ceilings, soft natural light, and enough space to create your own peaceful sitting area. Connected to the suite is a spa-inspired bathroom featuring a soaking tub, oversized tiled shower, expansive double vanity, and elegant finishes that create a calming, retreat-like atmosphere. The custom walk-in closet feels straight out of a luxury boutique, complete with built-in shelving, spacious drawers, dedicated shoe storage, and a center island that brings both beauty and functionality to everyday routines. Upstairs, the versatile flex space offers endless possibilities to fit your lifestyle. Whether used as a guest suite, media room, home office, playroom, or additional living space, it provides the flexibility every modern family needs while still feeling bright, comfortable, and connected to the rest of the home. Every detail of this home was thoughtfully designed. From entertaining in the open living spaces to enjoying peaceful evenings out back, this home offers more than the average and is a must-see. Schedule your private tour today!
Property Features
Property Type: Residential - Single Family
Basement: None
Cooling: Ceiling Fan(s), Central Air, Dual, Electric, Zoned
Fenced: Yes
Fireplaces: 1
Garage: 2 car attached
Heating: Central, Dual, Electric, Heat Pump, Zoned
Home Style: Craftsman, Ranch
Lot Size: 1.00 Acres
Roof Type: Composition
Stories: 1.0
Taxes: $5,901
Year Built: 2023
Feature Descriptions
Additional Rooms: Great Room, Laundry, Loft
Appliances: Cooktop, Dishwasher, Dryer, Electric Water Heater, Ice Maker, Microwave, Oven, Refrigerator, Stainless Steel Appliance(s), Washer
Days on Site: 144
Dining Room: Separate Room
Exterior: Concrete
Fencing: Back Yard, Fenced, Privacy, Wood
Fireplace Type: Factory Built, Family Room
Flooring: Carpet, Hardwood, Tile
Foundation: Slab
Interior: Double Vanity, High Ceilings, Master On Main Level, Split Bedroom Plan, Tile Bath, Tray Ceiling(s), Vaulted Ceiling(s), Walk-In Closet(s)
Kitchen: Breakfast Area, Breakfast Bar, Country Kitchen, Solid Surface Counters, Walk-in Pantry
Parking Notes: Garage, Attached, Kitchen Level, Garage Door Opener, Side/Rear Entrance
Security Features: Carbon Monoxide Detector(s), Smoke Detector(s)
Sewer: Septic Tank
Topography: Level, Open Lot
Utilities: Cable Available, Electricity Available, Underground Utilities
Water: Public
Local Schools
High School: Newnan
Middle School: Evans
Elementary School: Brooks
Listed By / Shown By
Listed By
Agency Name: Pathfinder Realty
Agency Phone: 770-252-4500
Shown By
Agent Name: Prisavia Croft
Agent Phone: (423) 544-0509
Agency Title: Crye-Leike Real Estate Services

Source: GAMLS
Estimate Your Payment
Estimated Payment
$ 2,049.92 per month $1,377.63 Principal & Interest $491.75 Property Tax $180.54 Homeowner's InsuranceChange Payment Information



Privacy Policy / DMCA Notice / ADA Accessibility


This site is hosted, designed and copyright
© 1994 - 2026 by
Delta Media Group, Inc. -- Patent Pending --
97 Wimberly Estates Drive | MLS# 10764921
This single family home located at 97 Wimberly Estates Drive, Newnan, GA 30263 is currently listed for sale with an asking price of $619,000. This property was built in 2023 and has 4 bedrooms and 3 full and 1 partial baths with 3702 sq. ft. Wimberly Estates Drive is located in the Wimberly Estates subdivision. Search Wimberly Estates real estate on pcroft.crye-leike.com today.