Prisavia Croft
REALTOR®, AHWD, C2EX, CBR, RPR, SNP



BEDS6
BATHS3 full 1 partial
SQUARE FEET4,354
MLS#10789234
STATUSActive
PROPERTY TYPEResidential - Single Family
SUBDIVISIONSkylake
NEIGHBORHOODSautee Nacoochee
Property Description
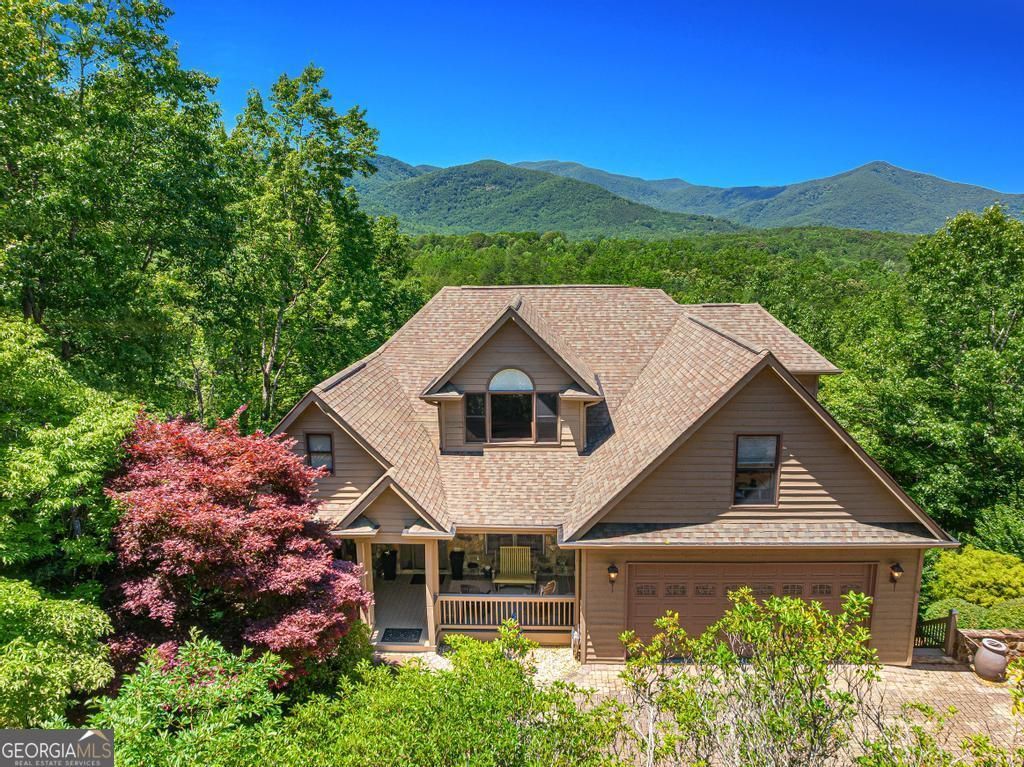
Welcome to this beautiful home in Skylake with outstanding mountain views from all levels, open floor plan, master suite on main level with a large spa tub, relaxing back deck and screened porch, great for entertaining. There is a 2 car garage on kitchen level with electric car plugin, plus a whole house generator. The lower level has a large family room with fireplace, a wet bar, 3 bedrooms and 1 bathroom, plus large under cover deck with mountain views. This home comes mostly furnished. All this is in the gated community of Skylake with 2 lakes, clubhouse, pool, lighted tennis and pickleball courts, playground, horse barn and pasture, 12 miles of hiking trails, and a waterfall. Skylake does not permit short-term rentals.
Property Features
Property Type: Residential - Single Family
Basement: Bath Finished, Daylight, Exterior Entry, Finished, Full, Interior Entry
Basement: Yes
Cooling: Ceiling Fan(s), Central Air, Electric, Zoned
Fireplaces: 2
Garage: 2 car attached
Heating: Central, Electric, Forced Air, Zoned
Home Style: Traditional
Lot Size: 1.00 Acres
Roof Type: Composition
Stories: 3.0
Taxes: $6,646
Year Built: 2003
Feature Descriptions
Additional Rooms: Bonus Room, Den, Family Room, Foyer, Great Room, Laundry, Loft, Office
Amenities: Boat/Camper/Van Prkg, Clubhouse, Gated, Lake, Playground, Pool, Stable(s), Tennis Court(s)
Appliances: Dishwasher, Disposal, Dryer, Electric Water Heater, Ice Maker, Microwave, Range, Refrigerator, Stainless Steel Appliance(s), Washer
Days on Site: 27
Dining Room: Dining Rm/Living Rm Combo, Seats 12+
Exterior: Gas Grill
Exterior: Wood Siding
Fireplace Type: Basement, Family Room, Gas Log, Living Room
Flooring: Hardwood, Vinyl
Foundation: Pillar/Post/Pier
Interior: Double Vanity, High Ceilings, Master On Main Level, Rear Stairs, Separate Shower, Soaking Tub, Vaulted Ceiling(s), Walk-In Closet(s), Wet Bar
Kitchen: Breakfast Bar, Kitchen Island, Pantry, Solid Surface Counters
Parking Notes: Garage, Attached, Kitchen Level
Sewer: Septic Tank
Swimming Pool: Yes
Topography: Private, Sloped
Utilities: Electricity Available, High Speed Internet, Propane, Water Available
Vegetation: Wooded
Water: Private, Shared Well, Well
Window Features: Double Pane Windows, Window Treatments
Local Schools
High School: White
Middle School: White
Elementary School: Mount Yonah
Listed By / Shown By
Listed By
Agency Name: North Georgia Mountain Realty
Agency Phone: 706-878-1973
Shown By
Agent Name: Prisavia Croft
Agent Phone: (423) 544-0509
Agency Title: Crye-Leike Real Estate Services

Source: GAMLS
Estimate Your Payment
Estimated Payment
$ 2,441.76 per month $1,669.17 Principal & Interest $553.83 Property Tax $218.75 Homeowner's InsuranceChange Payment Information



Privacy Policy / DMCA Notice / ADA Accessibility


This site is hosted, designed and copyright
© 1994 - 2026 by
Delta Media Group, Inc. -- Patent Pending --
980 Woodbrier | MLS# 10789234
This single family home located at 980 Woodbrier, Sautee Nacoochee, GA 30571 is currently listed for sale with an asking price of $750,000. This property was built in 2003 and has 6 bedrooms and 3 full and 1 partial baths with 4354 sq. ft. Woodbrier is located in the Skylake subdivision. Search Skylake real estate on pcroft.crye-leike.com today.