Prisavia Croft
REALTOR®, AHWD, C2EX, CBR, RPR, SNP



BEDS4
BATHS3 full 2 partial
SQUARE FEET3,313
MLS#3516560
STATUSActive
PROPERTY TYPEResidential - Single Family
Property Description
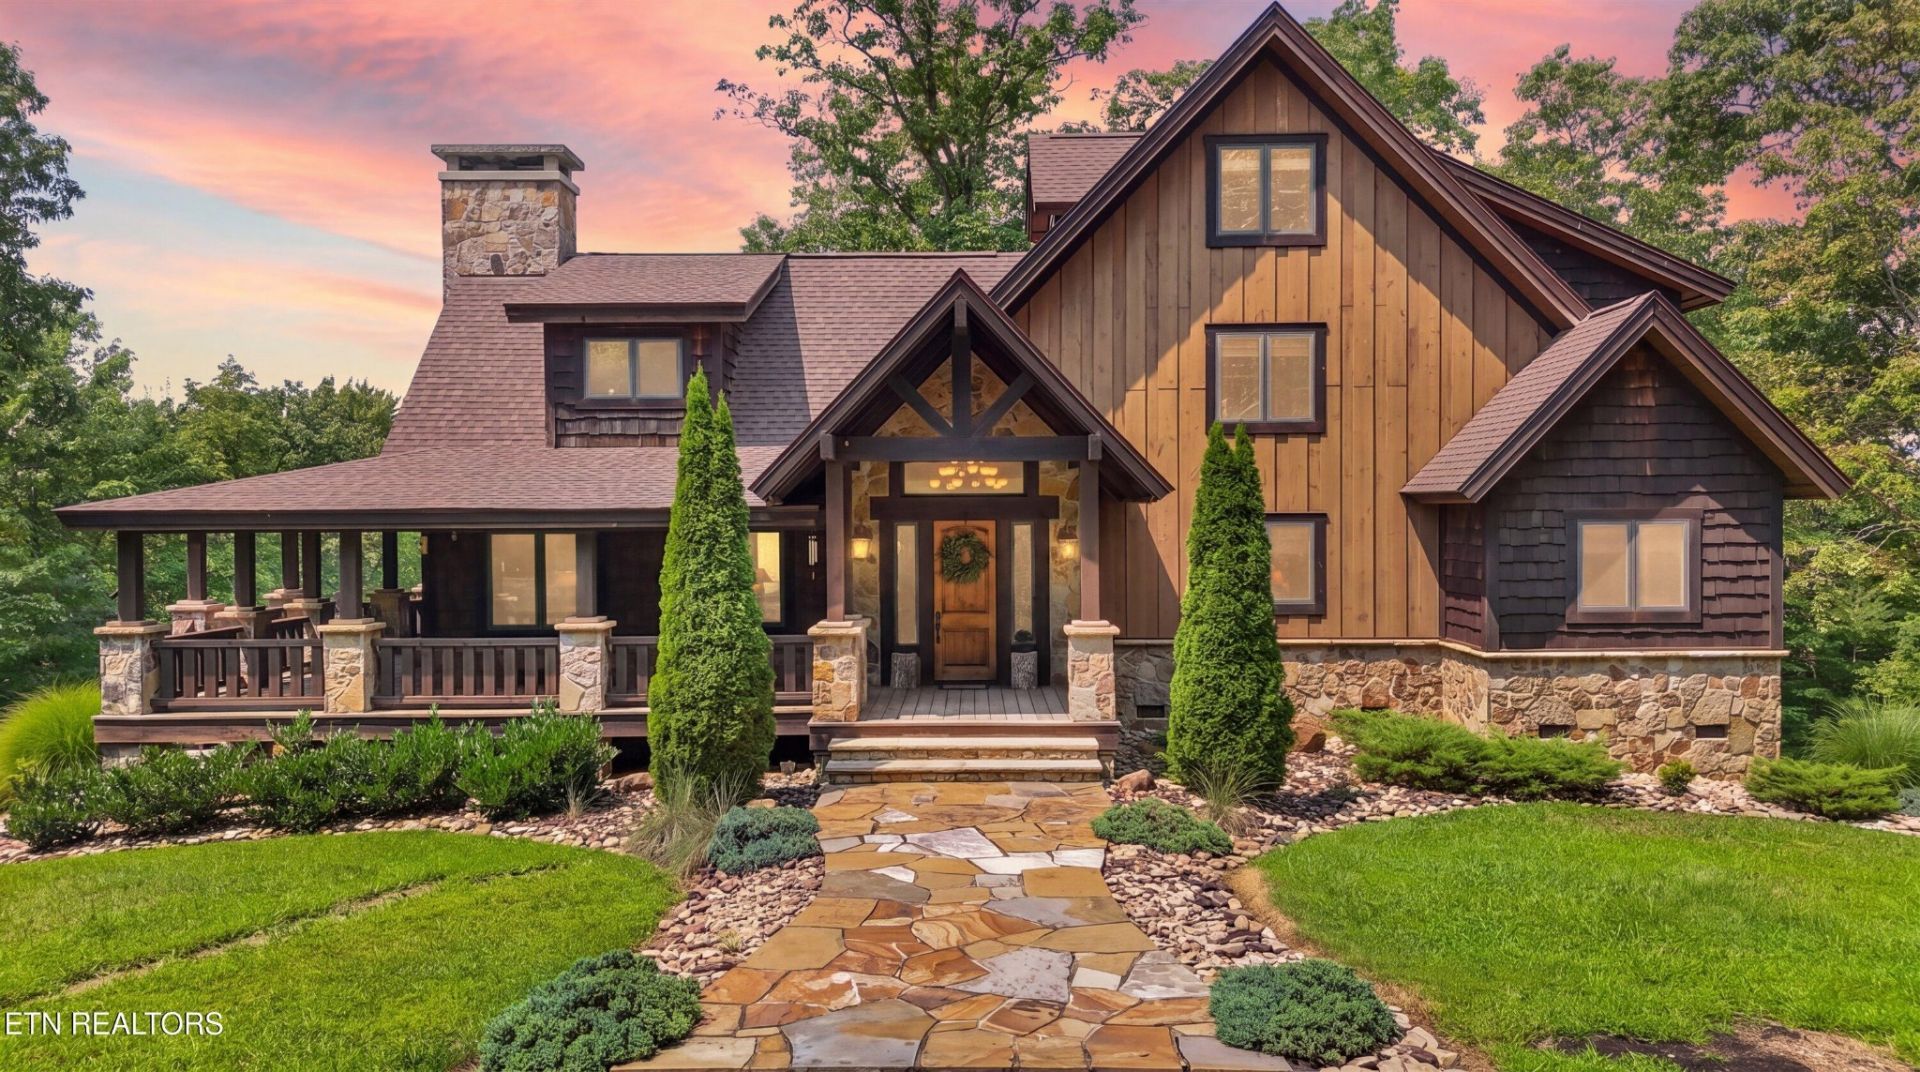
Some homes are built on land, this one was built from it! The story of this property begins before the front door. It begins across almost 85 acres of level and rolling ground, where cleared trails thread through the land for hiking, ATV riding and motorbike exploring, and where the property borders Big South Fork National River and Recreation Area. Bear, bobcat, deer and turkey move through this landscape, while town remains only 10 minutes away.The house does not simply sit on the land. In many ways, it was made from it. The approach is marked by stone sourced from the local area, each piece hand-picked and cut by the stone mason for the sidewalks, entrance, steps, porch caps and rockwork surrounding the home. Inside, the custom stacked-stone fireplace is crowned by a hand-hewn mantel made from a tree taken directly from the homesite. Nearby, the high bar was milled, sawed and finished by the builders from wood harvested on the property.The deeper the house unfolds, the more its history reveals itself through the materials. Custom kitchen cabinetry, bath vanities, mudroom cabinetry and the primary bedroom media cabinet were built by a local artist from 200-year-old reclaimed wood. Two-hundred-year-old heart pine runs through the great room, primary bedroom and second-floor steps. First and second-floor walls are clad in 100-year-old reclaimed barnwood. Custom knotty alder doors, handmade stair and porch railings, flagstone floors and custom rock showers continue the craftsmanship from room to room. In the mudroom, a tree trunk becomes the pedestal for a mosaic sink. At the fireplace, hand-forged doors created by a local artist turn a functional detail into another piece of the home's story.That same attention carries into the barn. Six stalls sit beneath local custom beams, surrounded by stacked and laid stonework and finished with hand-forged door locks and stall partitions.
Property Features
Property Type: Residential - Single Family
Basement: Crawl Space, Exterior Entry
Cooling: Central Air, Ceiling Fan(s)
Fireplaces: 2
Heating: Central, Electric, Natural Gas
Home Style: Log
Lot Size: 84.32 Acres
Stories: 3.0
Taxes: $4,417
Year Built: 2007
Amenities
Walk-In Closet(s)
Pantry
Ceiling Fan(s)
Feature Descriptions
Appliances: Dishwasher, Disposal, Dryer, Microwave, Range, Refrigerator, Washer
Days on Site: 19
Exterior: Log, Stone, Other
Flooring: Wood, Slate
Laundry: Washer Hookup, Electric Dryer Hookup
Lot: Private, Wooded, Level, Rolling Slope
Parcel#: 039 00409 000
Patio/Porch: Deck, Porch, Covered
Security: Security System, Smoke Detector(s)
Sewer: Septic Tank
Topography: Private, Wooded, Level, Rolling Slope
Utilities: Electricity Available, Natural Gas Available, Water Available
Water: Public
Listed By / Shown By
Listed By
Agency Name: Keller Williams Realty
Agency Phone: 8656945904
Shown By
Agent Name: Prisavia Croft
Agent Phone: (423) 544-0509
Agency Title: Crye-Leike Real Estate Services

Source: Nashville MLS
Estimate Your Payment
Estimated Payment
$ 6,031.86 per month $5,007.52 Principal & Interest $368.08 Property Tax $656.25 Homeowner's InsuranceChange Payment Information




Member Participants (and their affiliated licensees, if applicable) shall indicate on their websites that IDX information is provided exclusively for consumers’ personal non-commercial use, that it may not be used for any purpose other than to identify prospective properties consumers may be interested in purchasing, that the data is deemed reliable but is not guaranteed by MLS GRID, and that the use of the MLS GRID Data may be subject to an end user license agreement prescribed by the Member Participant’s applicable MLS if any and as amended from time to time. MLS GRID may, at its discretion, require use of other disclaimers as necessary to protect Member Participant, and/or their MLS from liability.
Based on information submitted to the MLS GRID. All data is obtained from various sources and may not have been verified by broker or MLS GRID. Supplied Open House Information is subject to change without notice. All information should be independently reviewed and verified for accuracy. Properties may or may not be listed by the office/agent presenting the information.
Privacy Policy / DMCA Notice / ADA Accessibility


This site is hosted, designed and copyright
© 1994 - 2026 by
Delta Media Group, Inc. -- Patent Pending --
993 Red Rock Rd | MLS# 3516560
This single family home located at 993 Red Rock Rd, Oneida, TN 37841 is currently listed for sale with an asking price of $2,250,000. This property was built in 2007 and has 4 bedrooms and 3 full and 2 partial baths with 3313 sq. ft. Search Oneida real estate on pcroft.crye-leike.com today.