Prisavia Croft
REALTOR®, AHWD, C2EX, CBR, RPR, SNP



BEDS4
BATHS3 full 1 partial
SQUARE FEET3,109
MLS#10795956
STATUSNew
PROPERTY TYPEResidential - Single Family
SUBDIVISIONFlint Farms
NEIGHBORHOODConcord
Property Description
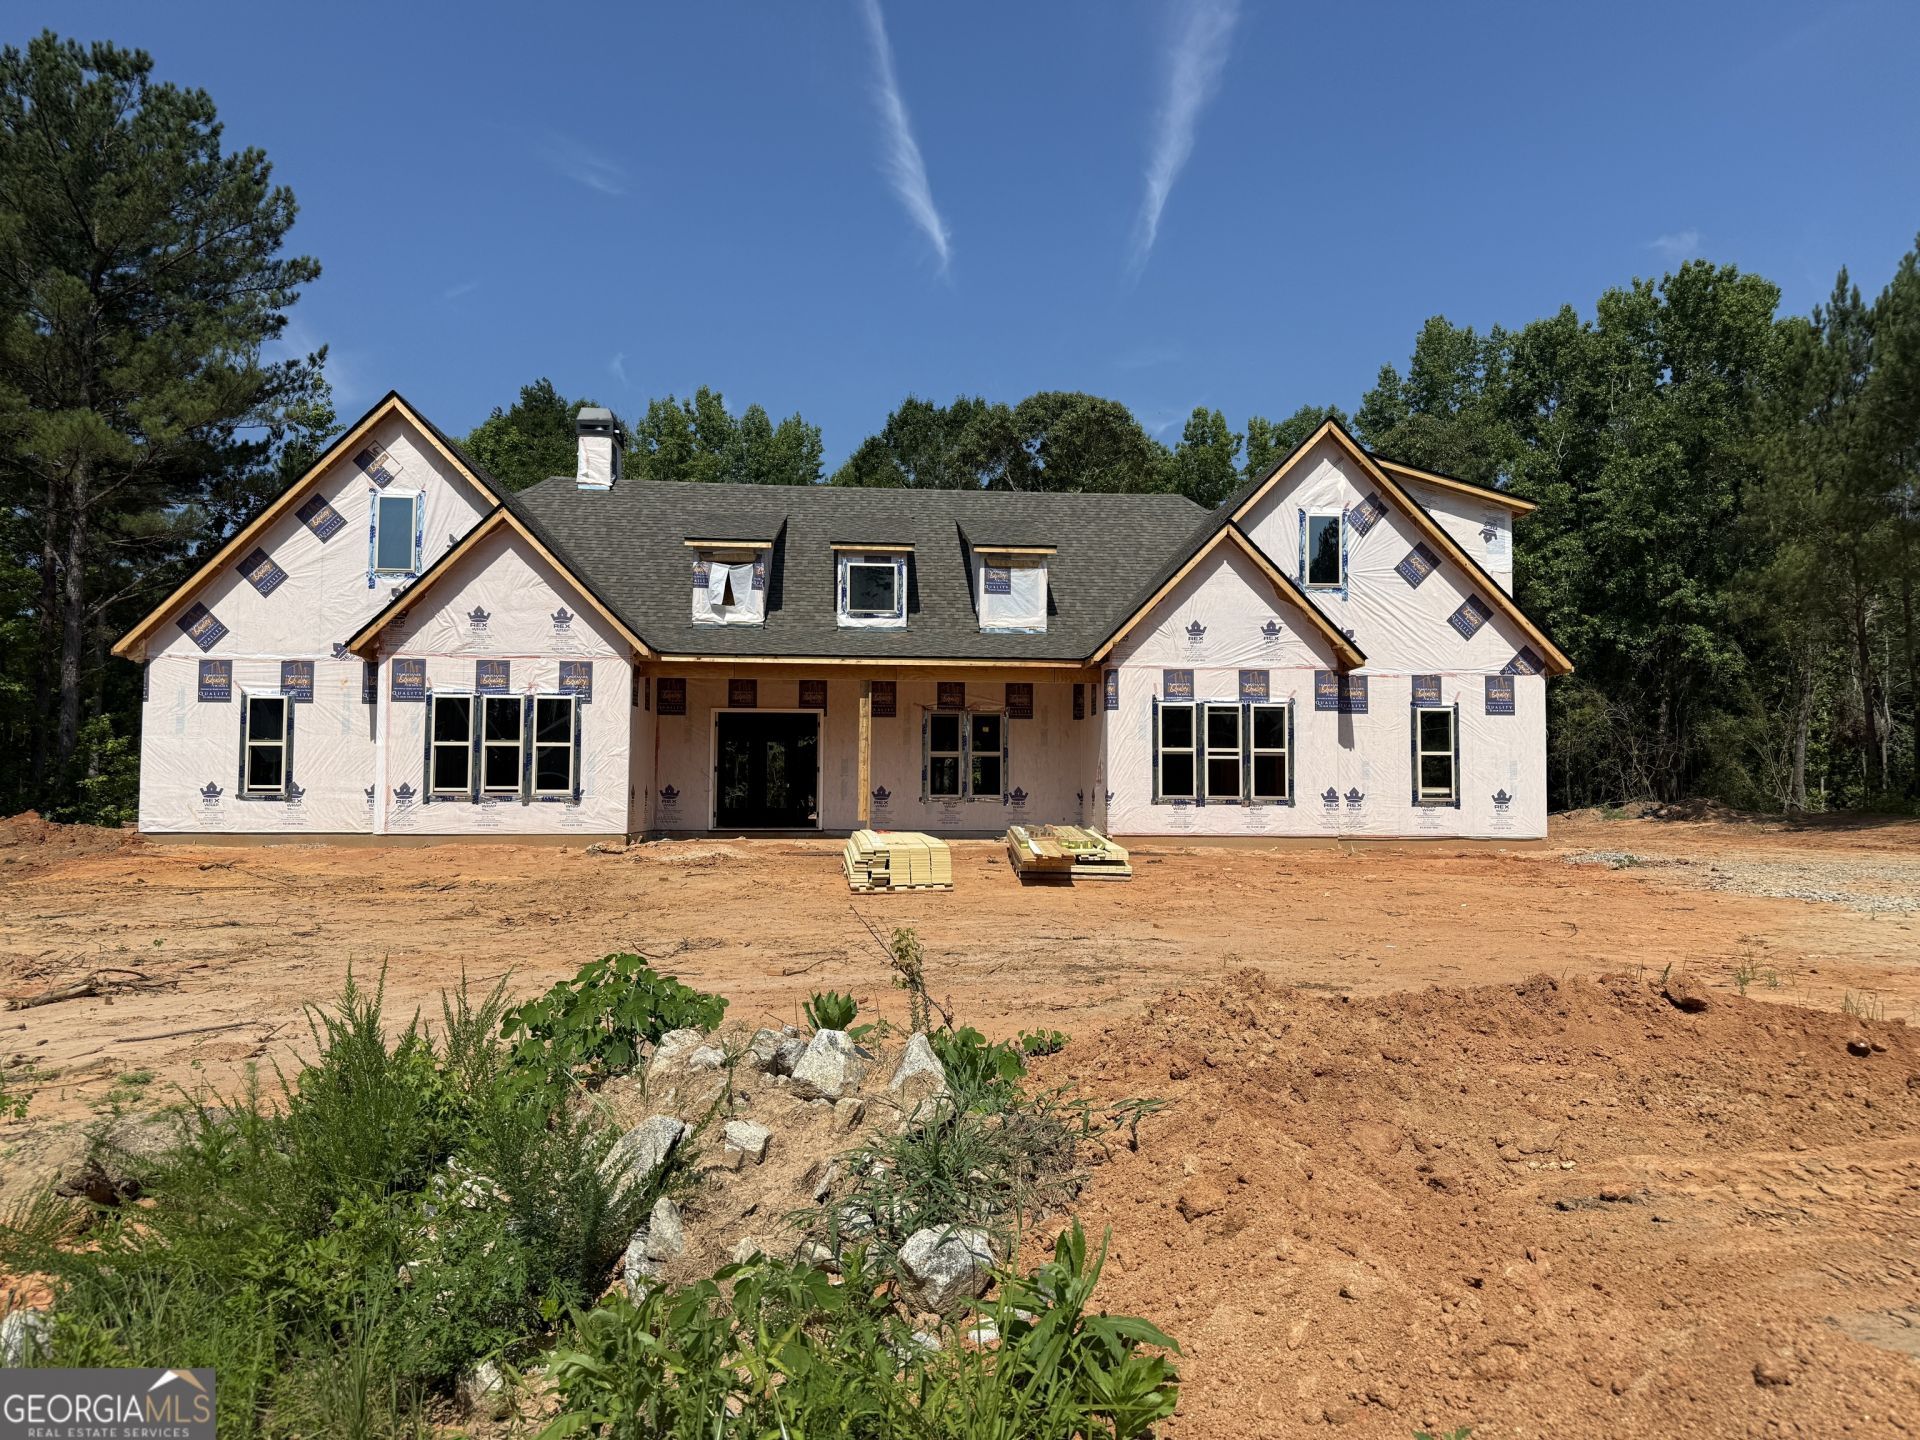
THE HADDINGTON by Trademark Quality Homes - Stunning New Construction on 3 Private Acres in Pike County! Introducing The Haddington, one of Trademark Quality Homes' newest and most desirable floor plans! This exceptional modern farmhouse offers over 3,100 square feet, 4 bedrooms, 3.5 bathrooms, and an ideal blend of timeless design, everyday functionality, and luxury finishes. Step through the impressive double front entry doors into a welcoming foyer that opens to an elegant formal dining room accented with designer trim. Straight ahead, you'll find a breathtaking vaulted family room featuring a cozy wood-burning fireplace, creating the perfect gathering space for family and friends. The open-concept layout flows effortlessly into the chef-inspired kitchen, complete with an oversized center island, quartz countertops, shaker-style soft-close cabinetry, designer tile backsplash, stainless steel appliances, electric cooktop, single wall oven, decorative vent hood, spacious breakfast area, and an oversized walk-in pantry-perfect for entertaining or everyday living. The luxurious owner's suite is thoughtfully positioned on the main level and offers abundant natural light, a tray ceiling, and a spa-inspired ensuite featuring dual quartz vanities, a freestanding soaking tub, a beautifully tiled shower with frameless glass enclosure, and an expansive walk-in closet with direct access to the laundry room. Two generously sized secondary bedrooms are also located on the main level and share a spacious Jack-and-Jill bath. Upstairs, you'll find a private fourth bedroom with its own full bath and walk-in closet-ideal for guests, a teen suite, or a private home office. Additional features include: Large covered rear patio overlooking the peaceful backyard Spray foam insulation for superior energy efficiency Smart Home Technology Package Zoned HVAC system High-speed internet availability Inviting rocking chair front porch Exceptional craftsmanship and designer finishes throughout Estimated Completion: September 2026 There's still time to personalize many of the interior selections and make this beautiful home uniquely yours-but don't wait! Opportunities like this don't last long. Ask how you can receive up to $5,000 toward closing costs and lender concessions when financing with the builder's preferred lender.
Property Features
Property Type: Residential - Single Family
Basement: None
Cooling: Ceiling Fan(s), Central Air, Electric, Heat Pump, Zone
Fireplaces: 1
Garage: 2 car attached
Heating: Central, Electric, Heat Pump, Zoned
Home Style: Traditional
Lot Size: 3.00 Acres
Roof Type: Composition
Stories: 1.0
Taxes: $407
Year Built: 2026
Feature Descriptions
Additional Rooms: Family Room, Laundry
Amenities: Street Lights
Appliances: Cooktop, Dishwasher, Electric Water Heater, Microwave, Oven, Stainless Steel Appliance(s)
Days on Site: 12
Dining Room: Separate Room
Exterior: Concrete
Fireplace Type: Factory Built, Family Room, Masonry
Flooring: Carpet, Other, Tile
Foundation: Slab
Interior: Double Vanity, High Ceilings, Master On Main Level, Separate Shower, Soaking Tub, Split Bedroom Plan, Tile Bath, Tray Ceiling(s), Vaulted Ceiling(s), Walk-In Closet(s)
Kitchen: Breakfast Area, Kitchen Island, Solid Surface Counters, Walk-in Pantry
Parking Notes: Garage, Attached, Garage Door Opener
Sewer: Septic Tank
Topography: Level
Utilities: Electricity Available, High Speed Internet
Water: Well
Window Features: Double Pane Windows
Local Schools
High School: Pike
Middle School: Pike
Elementary School: Pike
Listed By / Shown By
Listed By
Agency Name: Fathom Realty GA, LLC
Agency Phone: 888-455-6040
Shown By
Agent Name: Prisavia Croft
Agent Phone: (423) 544-0509
Agency Title: Crye-Leike Real Estate Services

Source: GAMLS
Estimate Your Payment
Estimated Payment
$ 1,556.63 per month $1,346.28 Principal & Interest $33.92 Property Tax $176.43 Homeowner's InsuranceChange Payment Information



Privacy Policy / DMCA Notice / ADA Accessibility


This site is hosted, designed and copyright
© 1994 - 2026 by
Delta Media Group, Inc. -- Patent Pending --
Lot 19 Flint Farms Drive | MLS# 10795956
This single family home located at Lot 19 Flint Farms Drive, Concord, GA 30206 is currently listed for sale with an asking price of $604,914. This property was built in 2026 and has 4 bedrooms and 3 full and 1 partial baths with 3109 sq. ft. Lot 19 Flint Farms Drive is located in the Flint Farms subdivision. Search Flint Farms real estate on pcroft.crye-leike.com today.